Quita Cutrer

BEDS4
BATHS2 full
SQUARE FEET2,343
MLS#2026011182
STATUSActive
PROPERTY TYPEResidential - Single Family
SUBDIVISIONRichmond Place
SCHOOLLivingston Parish
Property Description
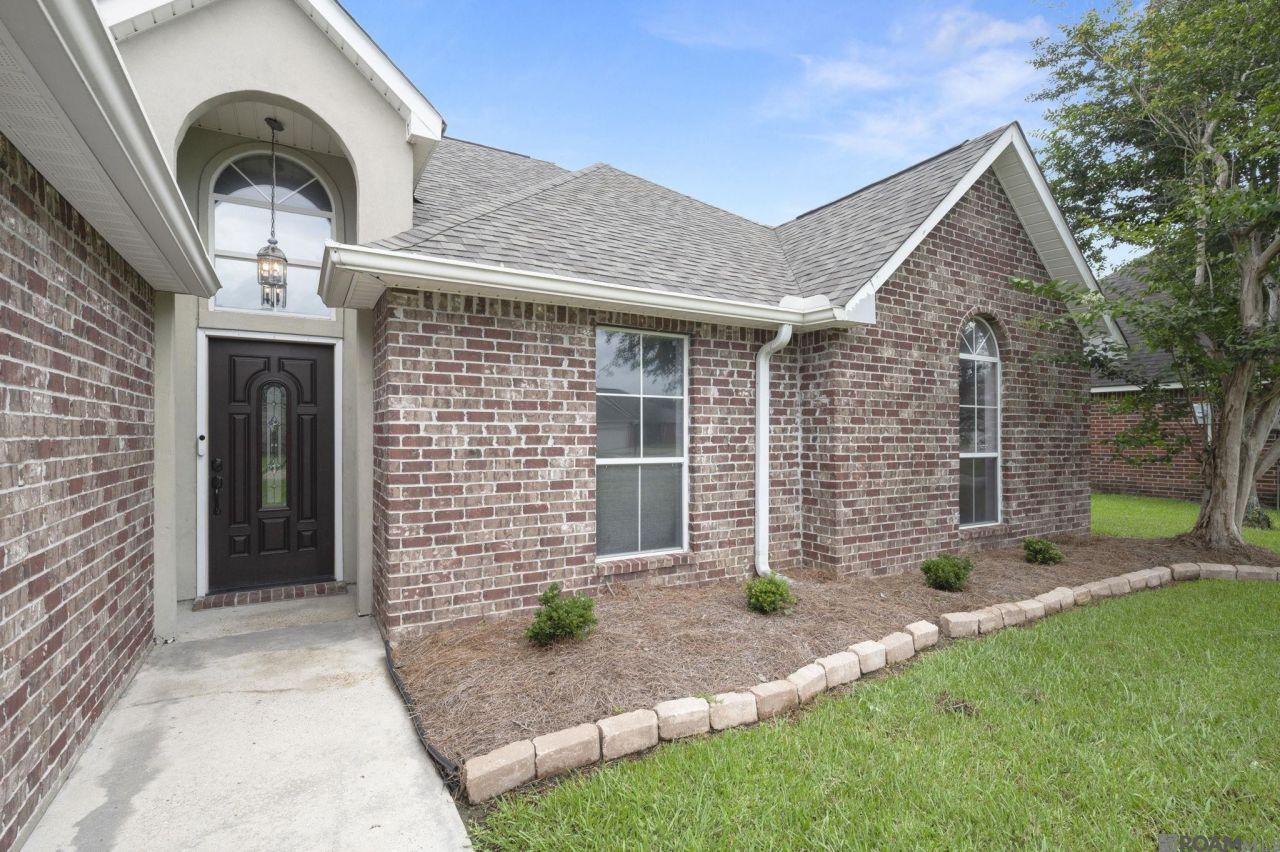
Looking for a spacious home? This home features 4 bedrooms, 2 baths, and a dedicated office. Roof is only 2 years old! The living room has soaring ceilings, custom built-ins, a cozy gas fireplace and a wall of windows that provide the space with natural light. Generous cabinet space in the kitchen with ample counterspace and a walk in pantry. The primary bedroom has an ensuite bath with two separate walk in closets, double vanity, and the bathroom tub was recently updated with a new surround and faucet. Large bedrooms abundant storage and a spacious laundry room. Covered patio ideal for entertaining. Fenced backyard with storage building. Well maintained and ready for a new owner - schedule your tour today!
Property Features
Property Type: Residential - Single Family
Cooling: Central Air, Ceiling Fan(s)
Heating: Central
Home Style: Traditional
Lot Size: 0.31 Acres
Roof Type: Shingle
Stories: 1.0
Year Built: 2001
Amenities
Breakfast Bar
Double Vanity
Kitchen Island
Pantry
Walk-In Closet(s)
En Suite
Lighting
Feature Descriptions
Appliances: Disposal, Dishwasher, Microwave, Range
Association Fee Includes: Maintenance of Subdivision Entry
Days on Site: 14
Exterior: Brick, Frame, Stucco, Vinyl Siding
Fencing: Full, Other, Privacy, Wood
Flooring: Carpet, Ceramic Tile, Tile, Vinyl
HOA Fee: 140/ Annually
Laundry: Electric Dryer Hookup, Washer Hookup, Inside
Lot: Landscaped
Lot Dimensions: 80x171
Parcel#: 0465203
Parking: Driveway
Parking Notes: Driveway
Sewer: Public Sewer
Utilities: Cable Available
Water: Public
Window: Window Treatments
Local Schools
School District: Livingston Parish
Listed By / Shown By
Listed By
Agency Name: RE/MAX Professional
Agency Phone: 225-615-7755
Shown By
Agent Name: Quita Cutrer
Agent Phone: (225) 413-8874
Agency Title: Burns & Co., Inc. REALTORS®

Estimate Your Payment
Estimated Payment
$ 629.31 per month $556.39 Principal & Interest $0.00 Property Tax (data not provided by mls) $72.92 Homeowner's InsuranceChange Payment Information
Privacy Policy / DMCA Notice / ADA Accessibility


This site is hosted, designed and copyright
© 1994 - 2026 by
Delta Media Group, Inc. -- Patent Pending --
9911 Asheville Dr | MLS# 2026011182
This single family home located at 9911 Asheville Dr , Denham Springs, LA 70706 is currently listed for sale with an asking price of $250,000. This property was built in 2001 and has 4 bedrooms and 2 full baths with 2343 sq. ft. Asheville Dr is located in the Richmond Place subdivision within the Livingston Parish school district. Search Richmond Place real estate on qcutrer.burnsandco.com today.