Quita Cutrer

BEDS4
BATHS2 full
SQUARE FEET2,000
MLS#200OGM
STATUSActive
PROPERTY TYPEResidential - Single Family
SUBDIVISIONTown of Brusly
SCHOOLWest Baton Rouge Parish
Property Description
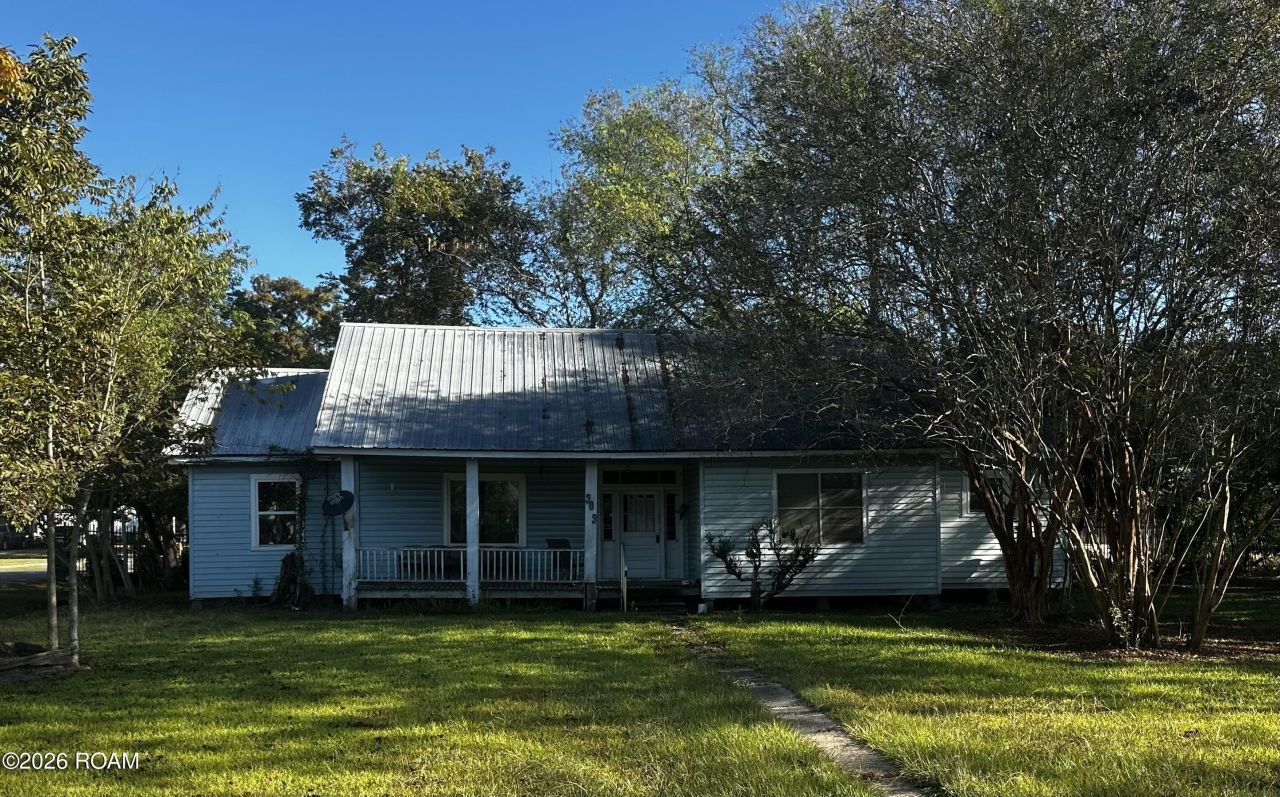
120' x 120' corner lot located in the heart of Brusly's developing Garden District. This home is ready for a major renovation or tear down next to the new St. James Park and across the street from like kind but completely renovated historic homes. This is the epicenter for high end renovations. This home's interior and exterior design lends itself to views of the park, the Mississippi River Levee walking path, walking distance to shopping, restaurants, pharmacy, churches and medical. This home has 3 or 4 bedrooms, 1 or 2 dining rooms plus a large den and fireplace. The metal roof and foundations seem solid and ready for your changes. Call for an appointment to view and make it yours. Water, gas and electric are available.
Property Features
Property Type: Residential - Single Family
Cooling: Window Unit(s)
Fireplaces: 1
Heating: Natural Gas
Home Style: Acadian
Lot Size: 0.33 Acres
Roof Type: Metal
Stories: 1.0
Year Built: 1960
Amenities
Entrance Foyer
Storage
Walk-In Closet(s)
Wide Interior Halls and Doors
High Ceilings
Bookcases
Shower/Tub Combo
Feature Descriptions
Appliances: Range, Gas Stove Connection
Community Features: Park, Playground, Street Lights, Sidewalks, Close to Library, Close to Medical Facility, Close to Shopping Center, Water Access
Exterior: Vinyl Siding
Fencing: Chain Link, Wrought Iron
Fireplace: Other
Flooring: Carpet, Wood
Laundry: Accessible Utilities or Laundry, Laundry Closet, Gas Dryer Hookup, Inside
Lot: Level, Split Possible
Lot Dimensions: 120 x 120
Parcel#: 020270007600
Parking: Attached Carport, Additional Parking, Driveway, Off Street, Unpaved
Parking Notes: Attached Carport, Additional Parking, Driveway, Off S
Sewer: Public Sewer
Utilities: Cable Available, Electricity Available, Natural Gas Available, Fiber Connected
Water: Public
Window: Garden Window(s)
Local Schools
School District: West Baton Rouge Parish
Listed By / Shown By
Listed By
Agency Name: Coldwell Banker ONE
Agency Phone: 225-925-2500
Shown By
Agent Name: Quita Cutrer
Agent Phone: (225) 413-8874
Agency Title: Burns & Co., Inc. REALTORS®

Estimate Your Payment
Estimated Payment
$ 377.58 per month $333.83 Principal & Interest $0.00 Property Tax (data not provided by mls) $43.75 Homeowner's InsuranceChange Payment Information
Privacy Policy / DMCA Notice / ADA Accessibility


This site is hosted, designed and copyright
© 1994 - 2026 by
Delta Media Group, Inc. -- Patent Pending --
909 Gwin Street | MLS# 200OGM
This single family home located at 909 Gwin Street , Brusly, LA 70719 is currently listed for sale with an asking price of $150,000. This property was built in 1960 and has 4 bedrooms and 2 full baths with 2000 sq. ft. Gwin Street is located in the Town of Brusly subdivision within the West Baton Rouge Parish school district. Search Town Of Brusly real estate on qcutrer.burnsandco.com today.