Quita Cutrer

BEDS3
BATHS2 full 1 partial
SQUARE FEET2,195
MLS#2026014018
STATUSActive
PROPERTY TYPEResidential - Townhouse
SUBDIVISIONWrenwood Townhomes
SCHOOLEast Baton Rouge
Property Description
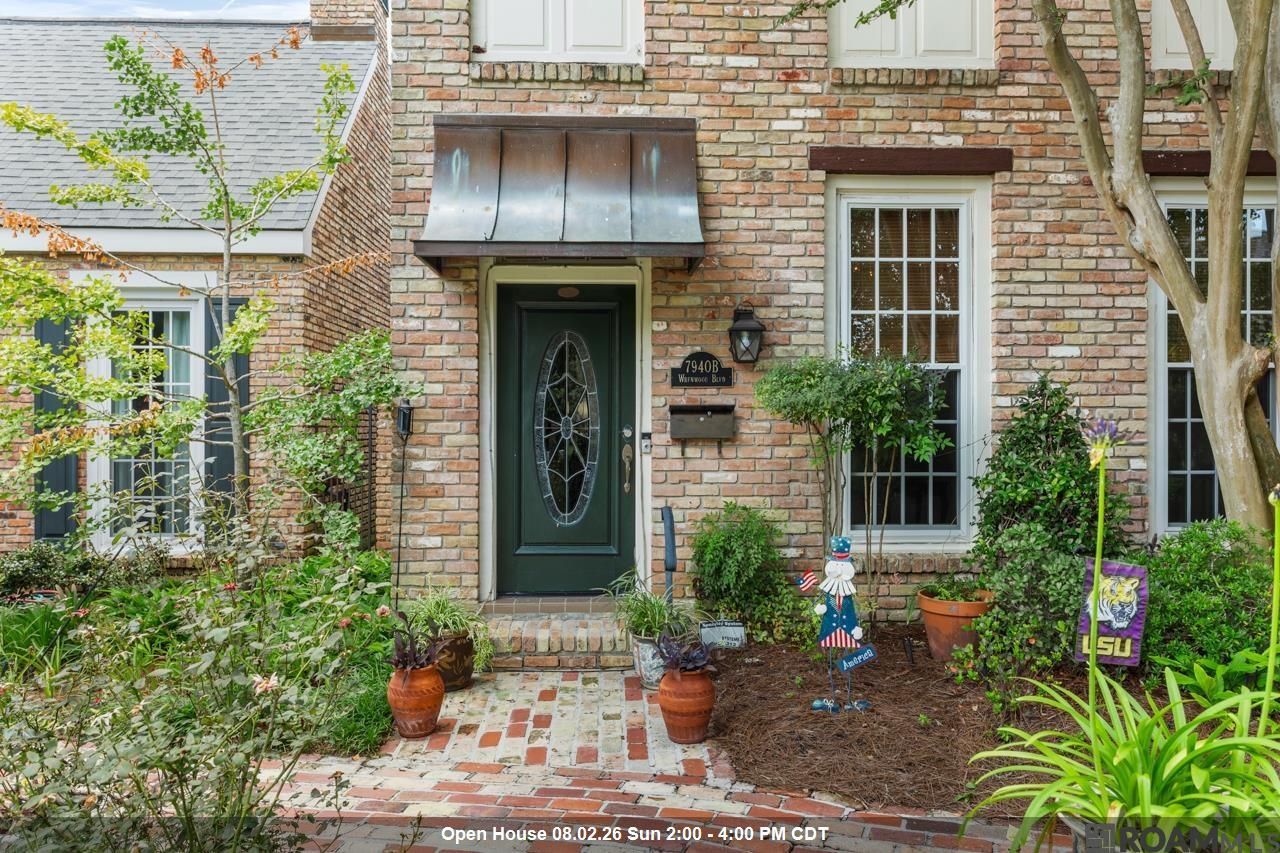
This lovely townhome is located in the heart of Baton Rouge in one of the city's most popular townhome developments. Many residents say they moved here because of the beautiful green spaces but they stay because of the close community. Neighbors gather in the Spring for an annual picnic, during the holidays for an annual Christmas tree decorating event, and other get-togethers including its annual meeting in January to which all homeowners are invited. The townhome has an almost new roof (less than 5 yrs.) and a completely renovated kitchen with new appliances (3-4 yrs.). Downstairs, guests enter via the front door, then proceed through the living room. dining room (overlooks a courtyard) and into the kitchen with its large island, granite countertops and cozy keeping room with large, mounted TV and electric fireplace. From the kitchen, proceed into the primary bedroom with ensuite bathroom, dual vanities and separate spa-type tub and shower. Upstairs, there are two bedrooms, one with its own bathroom and the other, though it qualifies as a bedroom, functions best as a sitting/TV room, office or study.
Property Features
Property Type: Residential - Townhouse
Cooling: Central Air, Ceiling Fan(s)
Fenced: Yes
Fireplaces: 2
Garage: 2
Heating: Central, Electric
Home Style: Traditional
Lot Size: 0.06 Acres
Roof Type: Shingle
Stories: 2.0
Year Built: 1984
Amenities
Breakfast Bar
Eat-in Kitchen
Attic Access
Built-in Features
Ceiling 9'+
Crown Molding
Multiple Attics
Landscaped
Lighting
Sprinkler System
Courtyard
Rain Gutters
Feature Descriptions
Appliances: Gas Stove Con, Washer, Wine Cooler, Gas Cooktop, Dishwasher, Disposal, Dryer, Freezer, Microwave, Range/Oven, Refrigerator, Range Hood, Separate Cooktop
Area: EBR MLS Area 61
Association Fee: $2568/Annually
Association Fee Includes: Accounting, Common Areas, Maintenance Grounds, Insurance, Legal, Maint Subd Entry HOA, Management, Repairs/Maintenance, Sewer, Trash, Water, Common Area Maintenance
Association Y/N: Yes
Community Features: Sidewalks
Cooling Y/N: Yes
Exterior: Brick Siding, Brick, Frame
Fencing: Brick, Privacy, Wrought Iron
Fireplace Features: 2 Fireplaces, Gas Log, Pre-Fab Firep, Other
Fireplace Y/N: Yes
Flooring: Ceramic Tile, Laminate, Slate, Wood
Foundation: Slab
Frontage Length: 24
Gas: Atmos
Heating Y/N: Yes
Kitchen Features: Granite Counters, Kitchen Island, Pantry
Laundry: Inside, Washer/Dryer Hookups
Lot Dimensions: 24 x 101
Master Bathroom: Bidet, Double Vanity, Dressing Area, Separate Shower
Master Bedroom: En Suite Bath, Ceiling 9ft Plus, Ceiling Fan(s), Walk-In Closet(s), Master Downstairs
Parking Features: 2 Cars Park, Covered, Garage, Garage Faces Rear, Driveway, Garage Door Opener
Parking Total: 2
Patio/Porch Features: Covered, Enclosed, Porch, Patio: Brick
Property Attached Y/N: Yes
Security: Security System, Smoke Detector(s)
Sewer: Public Sewer
Spa: Yes
Spa Features: Bath
SQFT Total: 2986
Utilities: Cable Connected
Water: Public
Window Features: Window Treatments
Local Schools
School District: East Baton Rouge
Listed By / Shown By
Listed By
Agency Name: Compass - Perkins
Agency Phone: 225-769-1500
Shown By
Agent Name: Quita Cutrer
Agent Phone: (225) 413-8874
Agency Title: Burns & Co., Inc. REALTORS®

Estimate Your Payment
Estimated Payment
$ 1,321.55 per month $1,168.42 Principal & Interest $0.00 Property Tax (data not provided by mls) $153.13 Homeowner's InsuranceChange Payment Information
Privacy Policy / DMCA Notice / ADA Accessibility


This site is hosted, designed and copyright
© 1994 - 2026 by
Delta Media Group, Inc. -- Patent Pending --
7940 Wrenwood Blvd, Unit #B | MLS# 2026014018
This townhouse located at 7940 Wrenwood Blvd, Unit #B, Baton Rouge, LA 70809 is currently listed for sale with an asking price of $525,000. This property was built in 1984 and has 3 bedrooms and 2 full and 1 partial baths with 2195 sq. ft. Wrenwood Blvd, Unit #B is located in the Wrenwood Townhomes subdivision within the East Baton Rouge school district. Search Wrenwood Townhomes real estate on qcutrer.burnsandco.com today.