Quita Cutrer

BEDS3
BATHS2 full
SQUARE FEET1,426
MLS#2026016997
STATUSActive
PROPERTY TYPEResidential - Single Family
SCHOOLLivingston Parish
Property Description
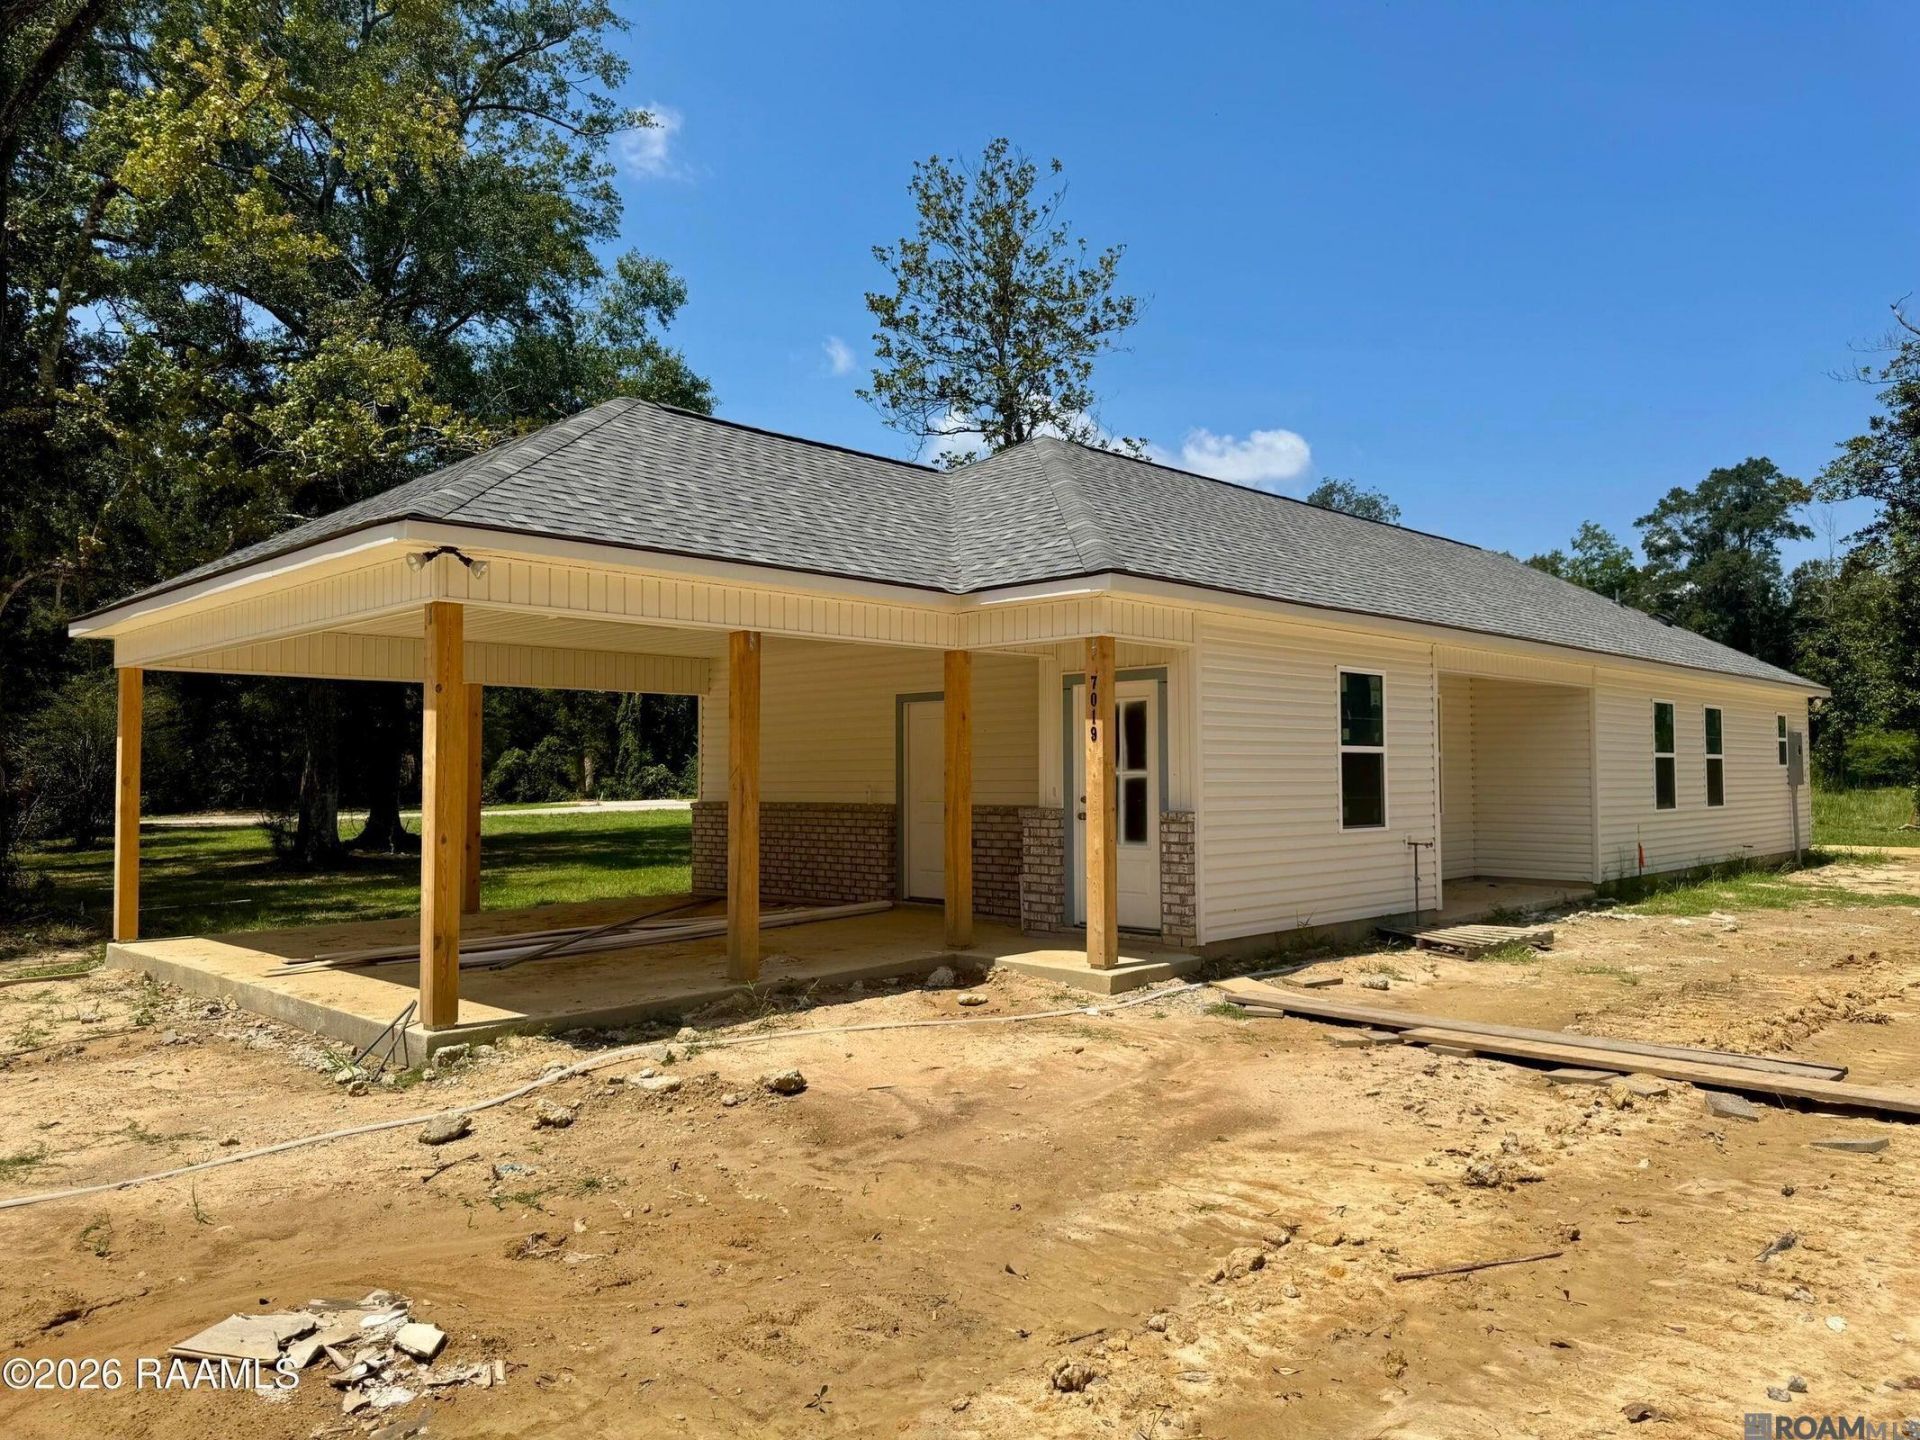
POV: You want neighbors, but not too many or too close, and space to use your own way (no HOA- no rules!)... this home understood the assignment! Offering an open floorplan that flows seamlessly, warm neutral tones, plenty of natural light, and thoughtfully chosen finishes throughout, all boxes are checked here. And, outside, the carport is more than just a place to park--think Louisiana Saturday Night- crawfish boils, Saturday football, or an extra spot to gather. You get the laid-back, rural feel while only being a 3 minute drive to Oak Point for last minute needs. Brand new, no HOA, and $8,000 available for buyer incentives...this one just makes sense!
Property Features
Property Type: Residential - Single Family
Cooling: Central Air, Ceiling Fan(s)
Garage: 2
Heating: Central
Home Style: Traditional
Lot Size: 0.31 Acres
Roof Type: Shingle
Stories: 1.0
Year Built: 2026
Amenities
Landscaped
Feature Descriptions
Appliances: Dishwasher, Disposal, Microwave, Stainless Steel Appliance(s)
Area: LIV MLS Area 81
Builder Name: Jam Construction LLC
Cooling Y/N: Yes
Exterior: Vinyl Siding, Frame
Fencing: None
Foundation: Slab
Gas: None
Heating Y/N: Yes
Home Warranty Y/N: Yes
Kitchen Features: Kitchen Island
Lot Dimensions: 77.03x176.19x113x145
Master Bathroom: Double Vanity, Separate Shower, Soaking Tub
Master Bedroom: En Suite Bath, Ceiling Fan(s)
Parking Features: 2 Cars Park, Garage, Garage Door Opener
Parking Total: 2
Security: Smoke Detector(s)
Sewer: Mechan. Sewer
SQFT Total: 1922
Water: Public
Local Schools
School District: Livingston Parish
Listed By / Shown By
Listed By
Agency Name: Kaizen Home Sales and Services, LLC
Agency Phone: 225-396-2215
Shown By
Agent Name: Quita Cutrer
Agent Phone: (225) 413-8874
Agency Title: Burns & Co., Inc. REALTORS®

Estimate Your Payment
Estimated Payment
$ 578.71 per month $511.66 Principal & Interest $0.00 Property Tax (data not provided by mls) $67.05 Homeowner's InsuranceChange Payment Information
Privacy Policy / DMCA Notice / ADA Accessibility


This site is hosted, designed and copyright
© 1994 - 2026 by
Delta Media Group, Inc. -- Patent Pending --
7019 Chandler Bluff Rd | MLS# 2026016997
This single family home located at 7019 Chandler Bluff Rd, Denham Springs, LA 70706 is currently listed for sale with an asking price of $229,900. This property was built in 2026 and has 3 bedrooms and 2 full baths with 1426 sq. ft. Chandler Bluff Rd is located within the Livingston Parish school district. Search Denham Springs real estate on qcutrer.burnsandco.com today.