Quita Cutrer

BEDS4
BATHS2 full 1 partial
SQUARE FEET2,033
MLS#2026016799
STATUSActive
PROPERTY TYPEResidential - Single Family
SUBDIVISIONTiger Pointe
SCHOOLEast Baton Rouge
Property Description
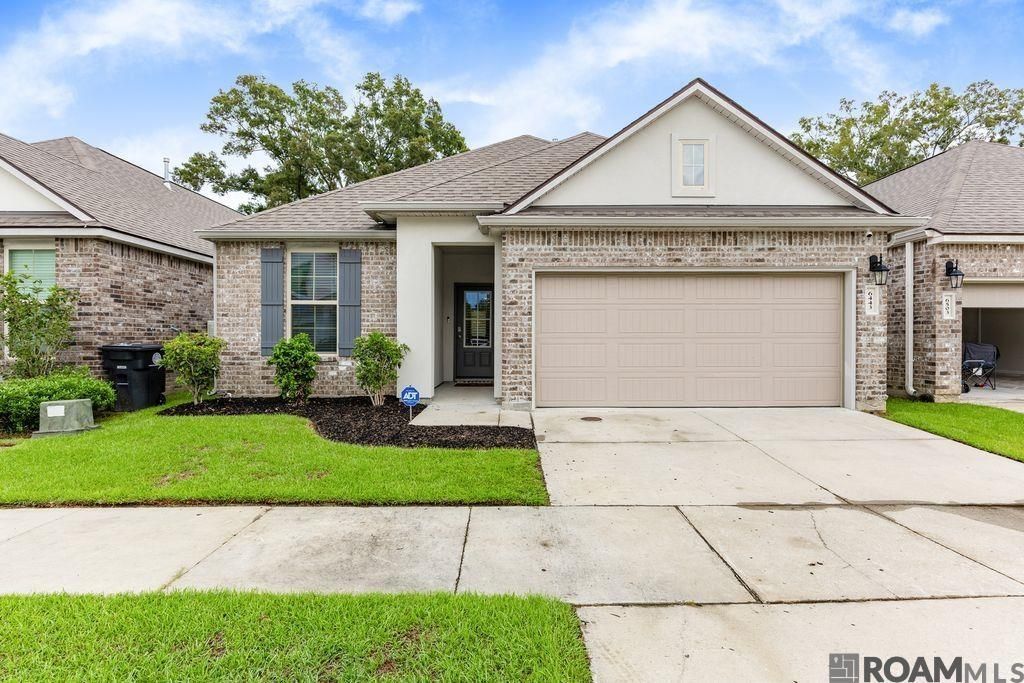
This immaculate move-in ready four bedroom and two and a half bath home is waiting for you! Conveniently located to Woman's Hospital and many other businesses located along Airline Hwy., Jefferson Hwy, interstate entrances, and a quick commute to local refineries. The floor plan is a one-story plan that offers a large open concept great for family entertaining. The kitchen features stainless appliances and a gas range with large kitchen island. The spacious master suite is ideal for your king size bed. The master bath has dual vanities, separate shower, and garden soaking tub. Featuring 3 secondary bedrooms with large closets & a full bath, along with a partial bathroom that is great for when guests or family are over. This modern home comes equipped with smart home automation: Qolsys panel, Wi-Fi thermostat, WIFI enabled deadbolt lock, garage door opener, a doorbell camera, and Alexa Dot for voice control or control your home on your smartphone. The home also features front and back yard irrigation.
Property Features
Property Type: Residential - Single Family
Cooling: Central Air
Fenced: Yes
Heating: Central
Home Style: Traditional
Lot Size: 0.12 Acres
Roof Type: Shingle
Stories: 1.0
Year Built: 2022
Amenities
Attic Access
Ceiling 9'+
Feature Descriptions
Appliances: Dishwasher, Disposal, Range/Oven, Refrigerator
Area: EBR MLS Area 43
Association Fee: $550/Annually
Association Fee Includes: Accounting, Common Areas, Maint Subd Entry HOA, Management
Association Y/N: Yes
Builder Name: D.r. Horton, Inc. - Gulf Coast
Cooling Y/N: Yes
Days on Site: 4
Exterior: Brick Siding, Stucco Siding, Vinyl Siding, Frame
Fencing: Full, Privacy
Flooring: Carpet, VinylTile Floor
Foundation: Slab: Post Tension Found
Gas: Other
Heating Y/N: Yes
Kitchen Features: Granite Counters, Kitchen Island, Pantry
Lot Dimensions: 40x135
Master Bathroom: Double Vanity, Separate Shower, Soaking Tub
Master Bedroom: En Suite Bath, Ceiling 9ft Plus, Walk-In Closet(s)
Parking Features: 2 Cars Park, Driveway, Garage Door Opener
Parking Total: 2
Patio/Porch Features: Covered
Security: Smoke Detector(s)
Sewer: Public Sewer
SQFT Total: 2599
Utilities: Cable Connected
Water: Public
Window Features: Window Treatments
Local Schools
School District: East Baton Rouge
Listed By / Shown By
Listed By
Agency Name: CENTURY 21 Bessette Flavin
Agency Phone: 225-478-5770
Shown By
Agent Name: Quita Cutrer
Agent Phone: (225) 413-8874
Agency Title: Burns & Co., Inc. REALTORS®

Estimate Your Payment
Estimated Payment
$ 767.76 per month $678.80 Principal & Interest $0.00 Property Tax (data not provided by mls) $88.96 Homeowner's InsuranceChange Payment Information
Privacy Policy / DMCA Notice / ADA Accessibility


This site is hosted, designed and copyright
© 1994 - 2026 by
Delta Media Group, Inc. -- Patent Pending --
6443 Tiger Pointe Dr | MLS# 2026016799
This single family home located at 6443 Tiger Pointe Dr, Baton Rouge, LA 70817 is currently listed for sale with an asking price of $305,000. This property was built in 2022 and has 4 bedrooms and 2 full and 1 partial baths with 2033 sq. ft. Tiger Pointe Dr is located in the Tiger Pointe subdivision within the East Baton Rouge school district. Search Tiger Pointe real estate on qcutrer.burnsandco.com today.