Quita Cutrer

BEDS5
BATHS4 full 2 partial
SQUARE FEET5,415
MLS#2026015859
STATUSPending
PROPERTY TYPEResidential - Single Family
SUBDIVISIONUniversity Acres
SCHOOLEast Baton Rouge
Property Description
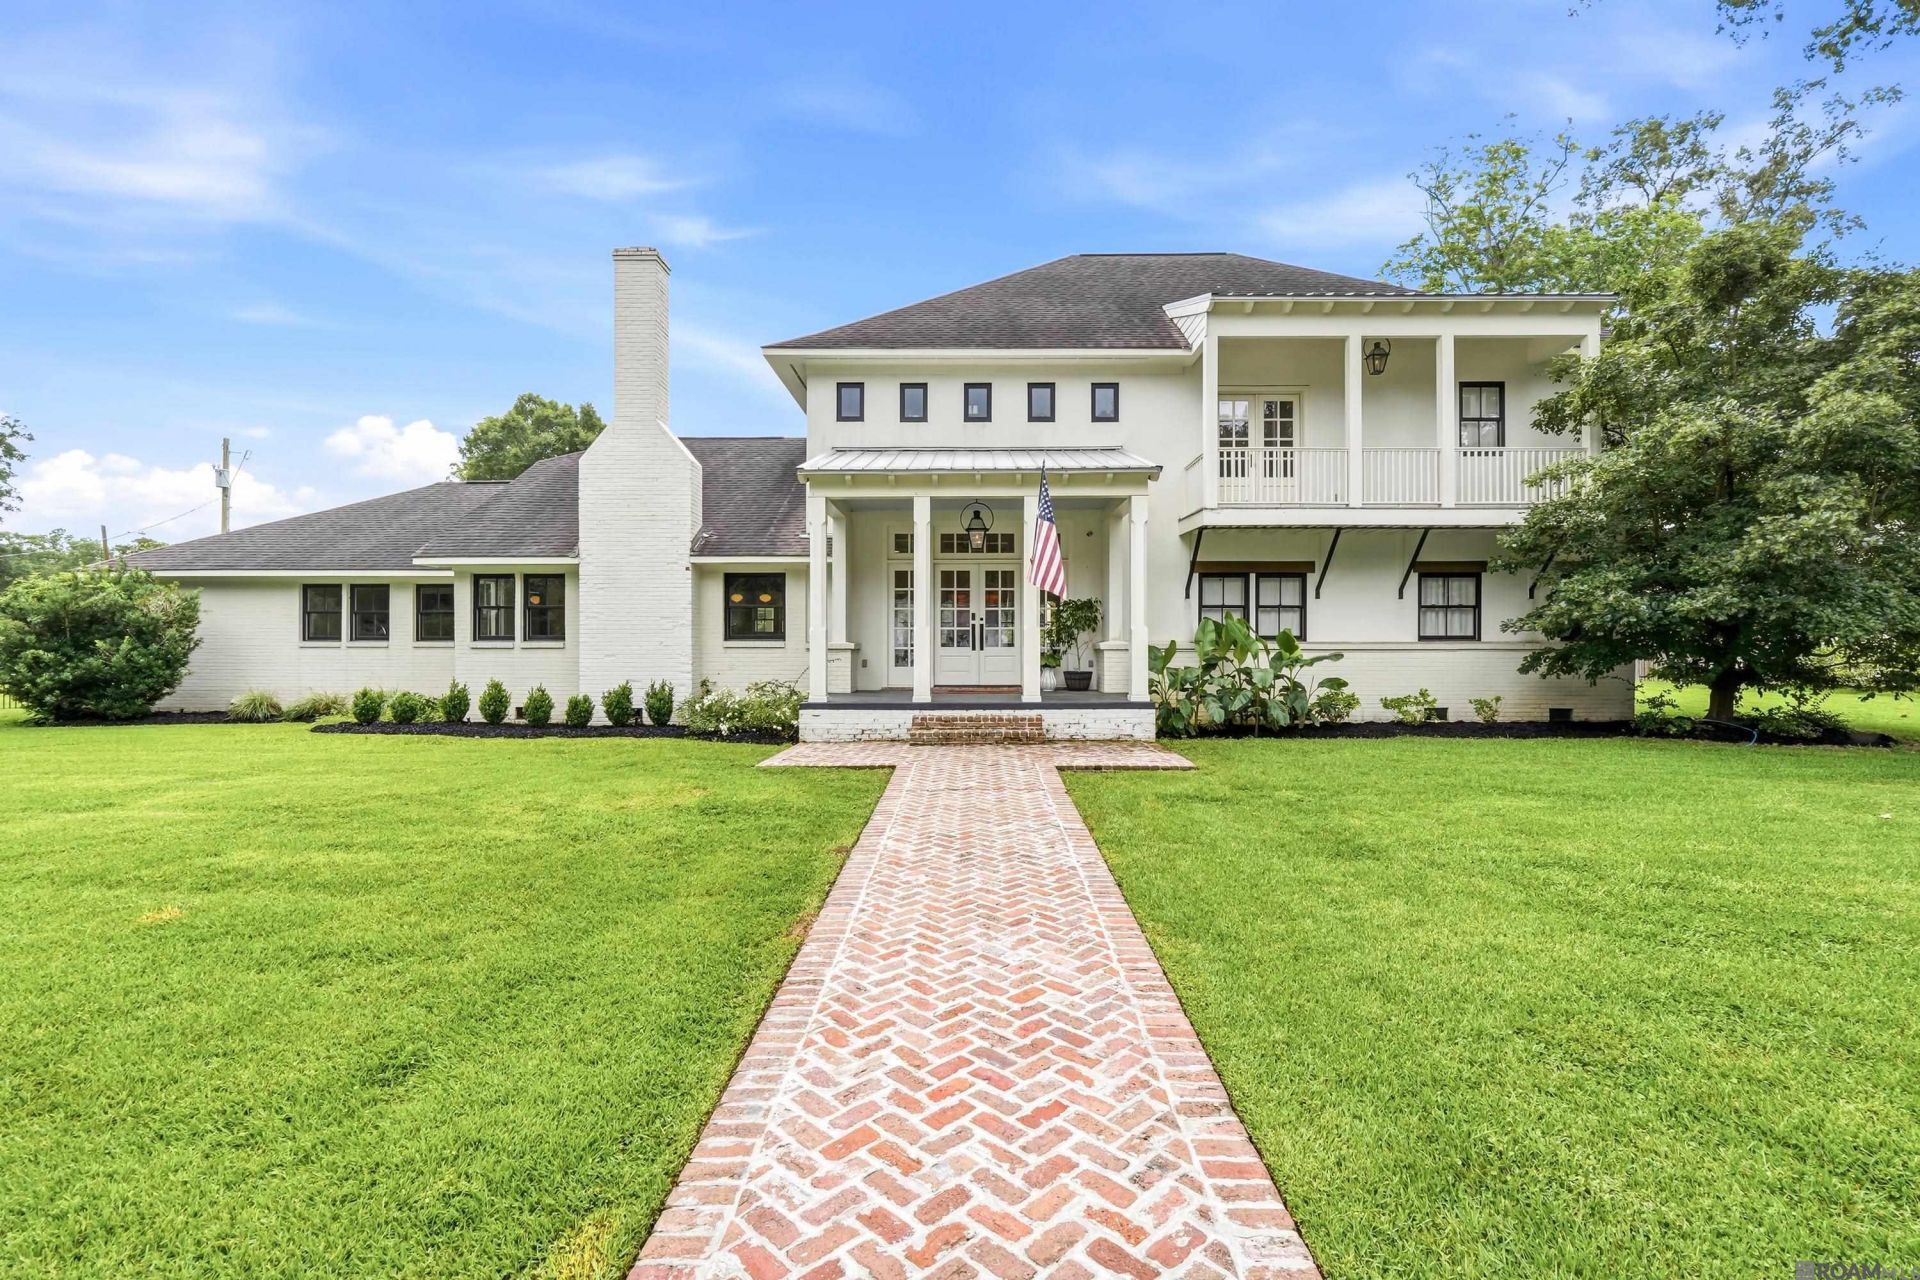
Situated on a large lot in sought-after University Acres, this 5 bedroom, 4.5 bath home offers incredible space, timeless character, and exceptional amenities. A renovation designed by Kevin Harris features white oak floors, reclaimed beams, gas lanterns, and thoughtfully designed living spaces throughout. The kitchen is built for entertaining with an oversized island, Wolf gas range with double ovens, Sub-Zero refrigerator, two dishwashers, warming drawer, ice maker, beverage refrigerator, and generous pantry space with potential for a future scullery. The adjoining den features a wood-burning fireplace, while the living and dining areas provide plenty of room for gathering. The first floor includes a spacious bedroom, office with built-ins, oversized laundry room, and a bonus/media room complete with a full kitchen, fireplace, full bath, and laundry. Additional bedrooms feature walk-in closets, with another flexible bonus space upstairs. Outside, the expansive backyard offers a covered porch with fireplace, Endless Pool, half basketball court, outdoor shower, and covered breezeway with granite counters and sink. Additional features include a 2.5-car garage, temperature-controlled bonus room, whole-home generator, and zoned HVAC. Make your appointment ASAP!
Property Features
Property Type: Residential - Single Family
Cooling: 2 or More Units Cool, Central Air
Fenced: Yes
Heating: 2 or More Units Heat, Central
Home Style: Traditional
Lot Size: 0.70 Acres
Roof Type: Shingle
Stories: 2.0
Year Built: 1952
Amenities
Attic Access
Built-in Features
Ceiling 9'+
Beamed Ceilings
Ceiling Varied Heights
In-Law Floorplan
Central Vacuum
Outdoor Shower
Feature Descriptions
Appliances: Gas Stove Con, Gas Cooktop, Dishwasher, Disposal, Ice Machine, Microwave, Range/Oven, Refrigerator, Range Hood, Stainless Steel Appliance(s), Warming Drawer
Area: EBR MLS Area 52
Carport Y/N: Yes
Cooling Y/N: Yes
Days on Site: 7
Exterior: Brick Siding, Stucco Siding, Frame
Fencing: Full
Fireplace Features: Outside, Wood Burning
Fireplace Y/N: Yes
Flooring: Carpet, Ceramic Tile, Wood
Foundation: Pillar/Post/Pier, Slab
Gas: Entergy
Heating Y/N: Yes
Kitchen Features: Counters Solid Surface, Kitchen Island, Pantry
Laundry: Electric Dryer Hookup, Washer Hookup
Lot: Oversized Lot
Lot Dimensions: 145x98x77x65x84x122
Master Bathroom: Double Vanity, Separate Shower, Soaking Tub
Master Bedroom: En Suite Bath, Ceiling Fan(s)
Parking Features: 2 Cars Park, Attached, Carport Rear Park, Concrete, Garage Door Opener
Parking Total: 2
Patio/Porch Features: Covered
Pool Features: In Ground, Gunite
Security: Smoke Detector(s)
Sewer: Public Sewer
SQFT Total: 7219
Swimming Pool: Yes
Water: Public
Local Schools
School District: East Baton Rouge
Listed By / Shown By
Listed By
Agency Name: Craft Realty
Agency Phone: 225-228-1361
Shown By
Agent Name: Quita Cutrer
Agent Phone: (225) 413-8874
Agency Title: Burns & Co., Inc. REALTORS®

Estimate Your Payment
Estimated Payment
$ 3,763.26 per month $3,327.22 Principal & Interest $0.00 Property Tax (data not provided by mls) $436.04 Homeowner's InsuranceChange Payment Information
Privacy Policy / DMCA Notice / ADA Accessibility


This site is hosted, designed and copyright
© 1994 - 2026 by
Delta Media Group, Inc. -- Patent Pending --
6136 Chandler Dr | MLS# 2026015859
This single family home located at 6136 Chandler Dr, Baton Rouge, LA 70808 is currently listed for sale with an asking price of $1,495,000. This property was built in 1952 and has 5 bedrooms and 4 full and 2 partial baths with 5415 sq. ft. Chandler Dr is located in the University Acres subdivision within the East Baton Rouge school district. Search University Acres real estate on qcutrer.burnsandco.com today.