Quita Cutrer

BEDS3
BATHS2 full 1 partial
SQUARE FEET2,669
MLS#2026016588
STATUSPending
PROPERTY TYPEResidential - Single Family
SUBDIVISIONPollard Estates
SCHOOLEast Baton Rouge
Property Description
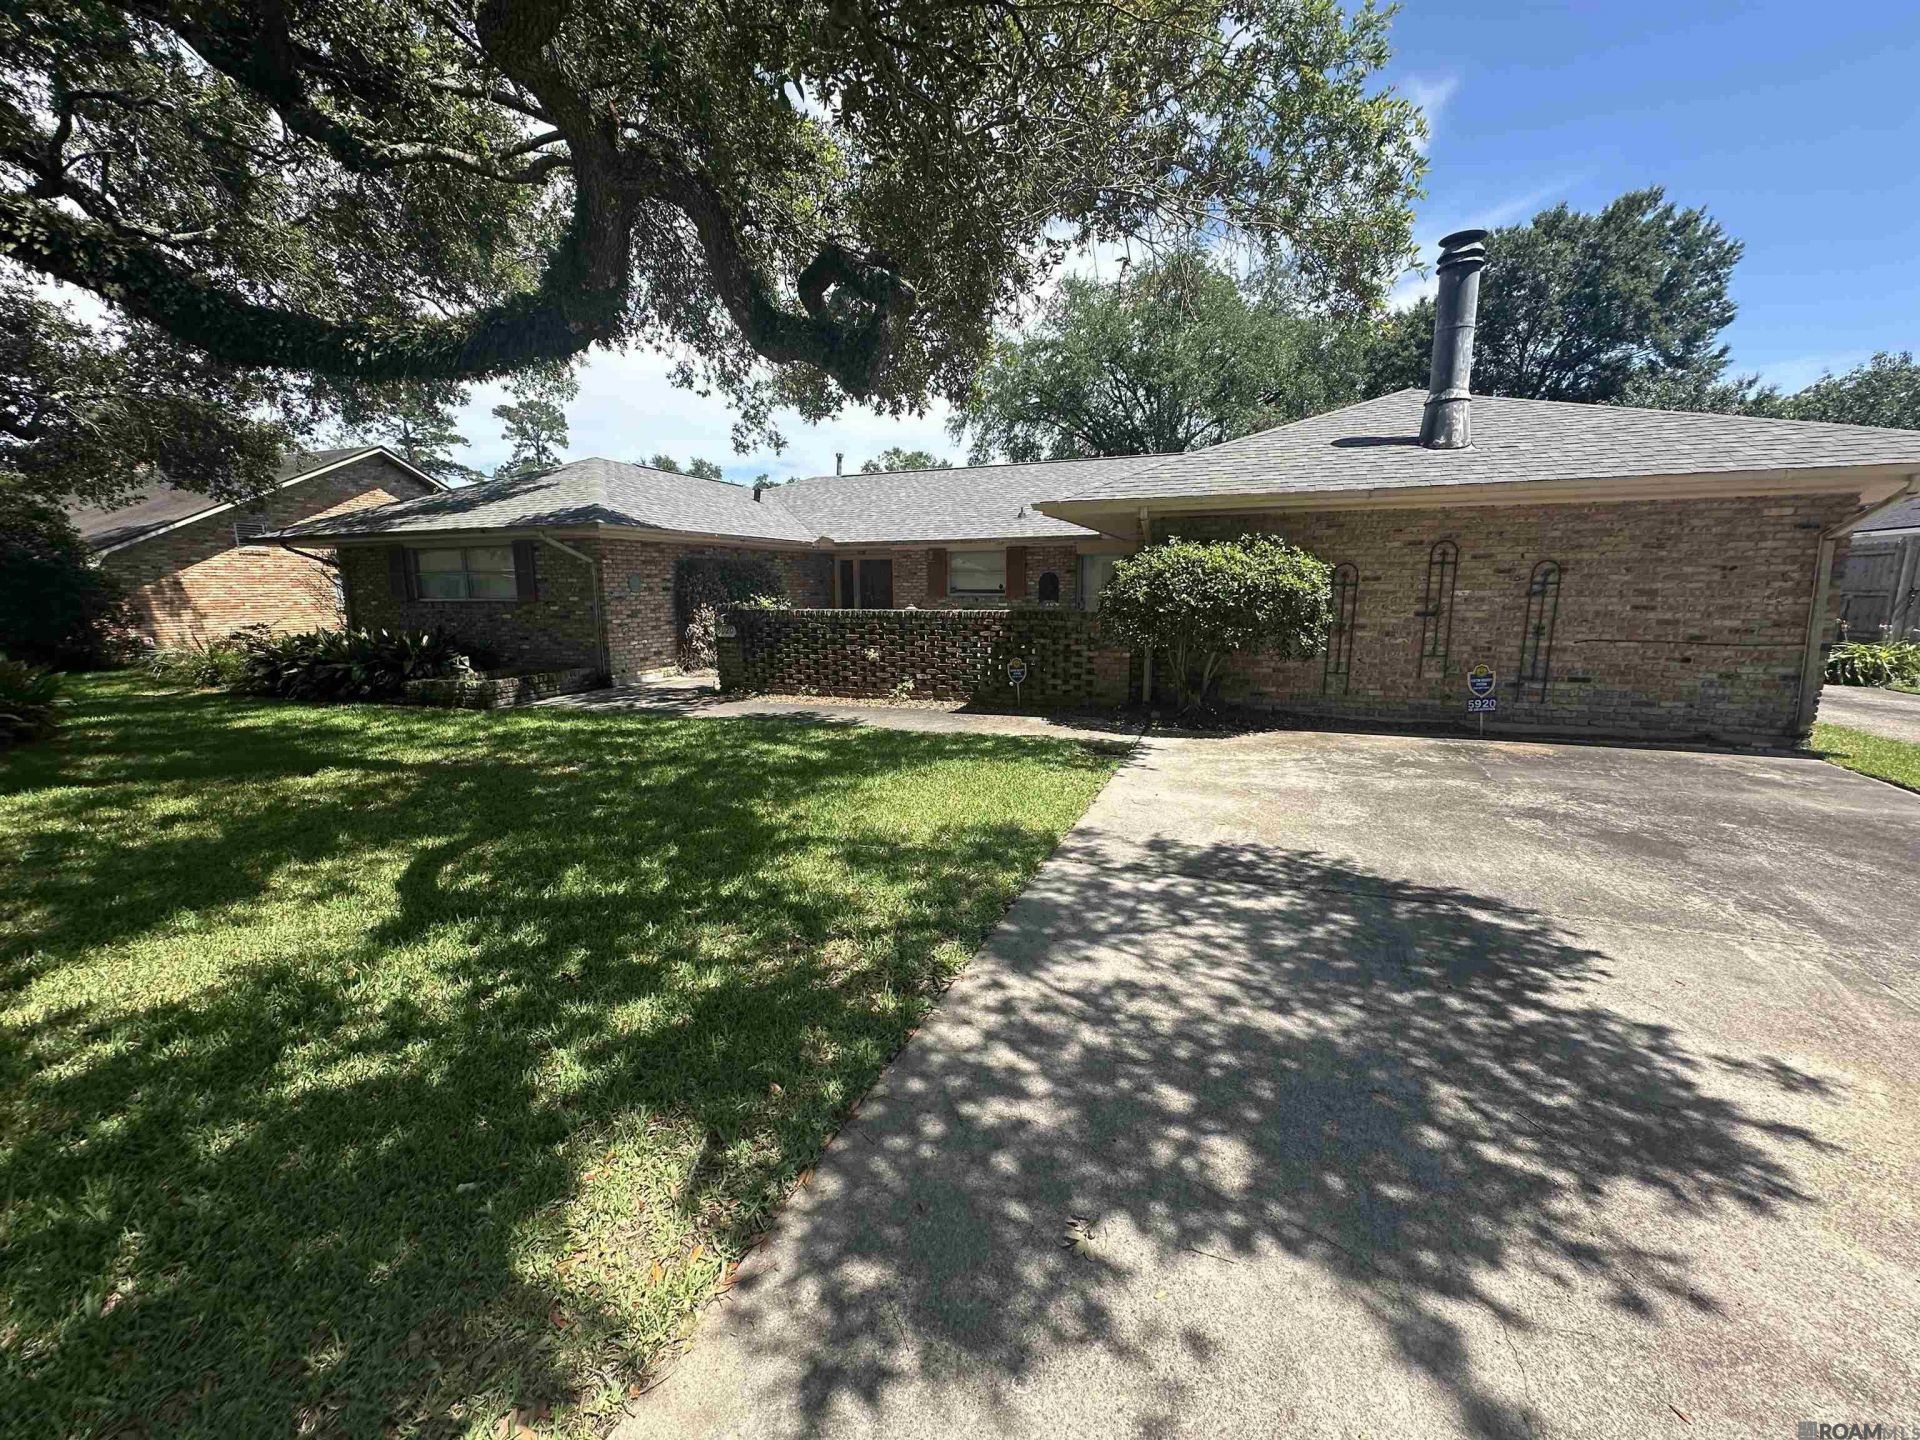
Pollard Estates! 3 large bedrooms/ 2 ½ baths with 2 living areas or office. Front brick courtyard accessible from two sliding glass doors in breakfast room and family room. Kitchen has quartz countertops and gas stove. Terrazzo and wood flooring throughout- no carpet! Surround sound system. Primary closets have has custom built-ins and double wall closets. The 20 x 20 garage with attached 10 x 26 storage room that is a handyman's heaven. 12 x 7.8 greenhouse.
Property Features
Property Type: Residential - Single Family
Cooling: Central Air, Ceiling Fan(s)
Fireplaces: 1
Heating: Central
Home Style: Ranch
Lot Size: 0.34 Acres
Roof Type: Shingle
Stories: 1.0
Year Built: 1961
Amenities
Attic Access
Built-in Features
Lighting
Courtyard
Feature Descriptions
Appliances: Gas Stove Con, Dryer, Washer, Gas Cooktop, Dishwasher, Microwave, Refrigerator, Oven, Separate Cooktop
Area: EBR MLS Area 52
Association Fee: $150/Annually
Association Fee Includes: Maint Subd Entry HOA
Association Y/N: Yes
Community Features: Library, Medical Facilities, Park, Near Public Transport, Shopping/Mall
Cooling Y/N: Yes
Days on Site: 8
Exterior: Brick Siding, Other Siding, Frame
Fencing: None
Fireplace Features: 1 Fireplace
Fireplace Y/N: Yes
Flooring: Wood, Other
Foundation: Slab
Frontage Length: 100
Gas: Delta Utilities
Heating Y/N: Yes
Kitchen Features: Stone Counters
Laundry: Inside, Washer/Dryer Hookups
Lot Dimensions: 100Fx150LSx100Rx150RS
Master Bathroom: Shower Only
Master Bedroom: En Suite Bath,2 Closets or More, Master Downstairs
Other Structures: Greenhouse, Storage Shed/Bldg., Workshop
Parking Features: Detached, Garage Faces Rear, Driveway
Patio/Porch Features: Covered, Porch
Property Condition: Updated/Remodeled
Security: Security System, Smoke Detector(s)
Sewer: Public Sewer
SQFT Total: 3855
Utilities: Cable Connected
Water: Public
Window Features: Window Treatments
Local Schools
School District: East Baton Rouge
Listed By / Shown By
Listed By
Agency Name: Regency Real Estate LLC
Agency Phone: 225-761-5164
Shown By
Agent Name: Quita Cutrer
Agent Phone: (225) 413-8874
Agency Title: Burns & Co., Inc. REALTORS®

Estimate Your Payment
Estimated Payment
$ 906.20 per month $801.20 Principal & Interest $0.00 Property Tax (data not provided by mls) $105.00 Homeowner's InsuranceChange Payment Information
Privacy Policy / DMCA Notice / ADA Accessibility


This site is hosted, designed and copyright
© 1994 - 2026 by
Delta Media Group, Inc. -- Patent Pending --
5920 Hibiscus Dr | MLS# 2026016588
This single family home located at 5920 Hibiscus Dr, Baton Rouge, LA 70808 is currently listed for sale with an asking price of $360,000. This property was built in 1961 and has 3 bedrooms and 2 full and 1 partial baths with 2669 sq. ft. Hibiscus Dr is located in the Pollard Estates subdivision within the East Baton Rouge school district. Search Pollard Estates real estate on qcutrer.burnsandco.com today.