Quita Cutrer

BEDS3
BATHS2 full 1 partial
SQUARE FEET2,518
MLS#2026016918
STATUSActive
PROPERTY TYPEResidential - Single Family
SUBDIVISIONUnion Heights
SCHOOLIberville Parish
Property Description
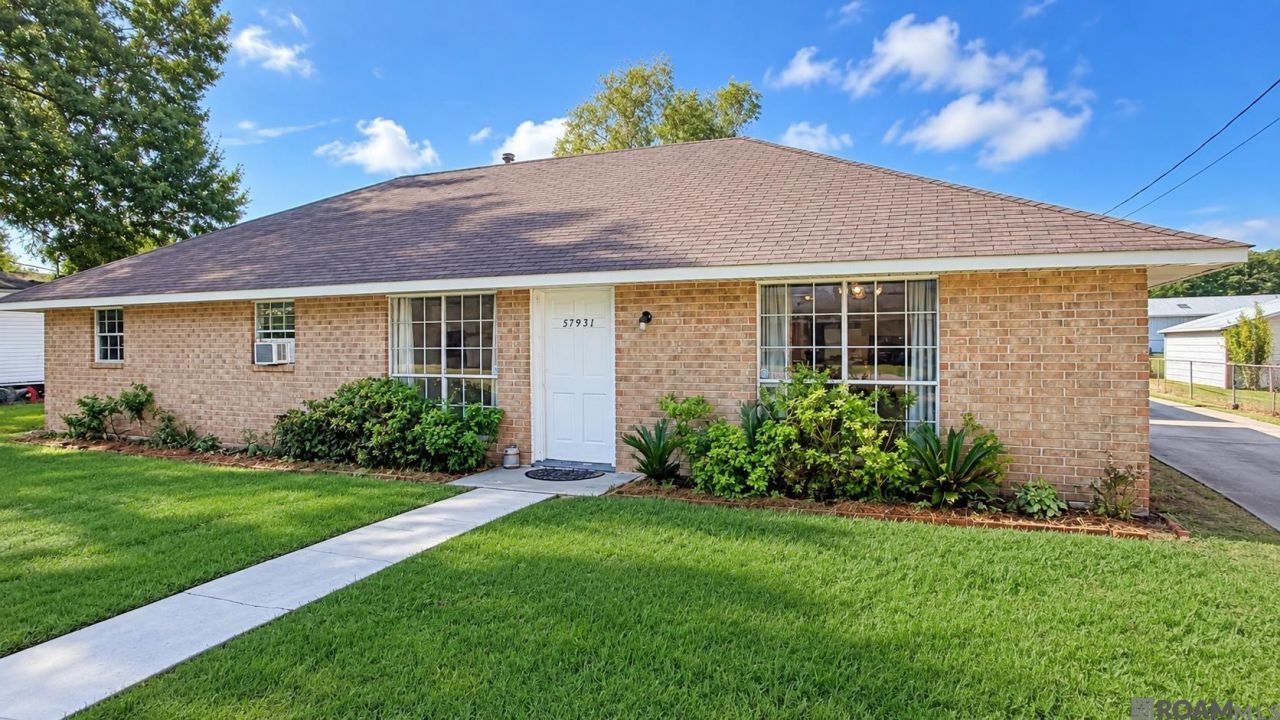
Well established, home in Plaquemine. Brick, 3 bedroom, 2.5 bath and office and with space for a mother-in-law suite. Functional floor plan with large rooms, lots of storage and an abundance of cabinets and closets. the kitchen has a gas stove top, double sink and opens to the dining room. The den/living room is very large (28x13) with a wood burning fireplace on a stone wall. The large family room is adjacent to the office and bonus room which can easily become a second kitchen as it has water and gas hook-ups. Enjoy all the storage plus the the family room also has a wood-burning fireplace. The fenced back yard has a 3-car carport, drive through shop, and lean-to. The large back covered patio is ideal for family gatherings. Bring the mother-in-law, the kids, the pets, the boat, 4-wheelers and have room for all. All this and convenient to LA1, Dow Chemical, and sportsman's paradise. Don't miss this one. Welcome Home!
Property Features
Property Type: Residential - Single Family
Cooling: 2 or More Units Cool, Window Unit(s), Ceiling Fan(s)
Fenced: Yes
Fireplaces: 2
Heating: 2 or More Units Heat
Home Style: Traditional
Lot Size: 0.24 Acres
Stories: 1.0
Year Built: 1973
Amenities
Attic Access
Built-in Features
Lighting
Feature Descriptions
Appliances: Gas Cooktop, Microwave, Range/Oven
Area: IBR MLS Area 73
Carport Y/N: Yes
Cooling Y/N: Yes
Days on Site: 1
Exterior: Brick Siding, Brick, Frame
Fencing: Chain Link, Full
Fireplace Features: 2 Fireplaces, Wood Burning
Fireplace Y/N: Yes
Flooring: Carpet, Ceramic Tile, Concrete
Foundation: Slab
Gas: City/Parish
Heating Y/N: Yes
Kitchen Features: Pantry
Laundry: Electric Dryer Hookup, Washer Hookup, Inside
Lot Dimensions: 79 x 140
Master Bathroom: Shower Combo
Master Bedroom: 2 Closets or More, Ceiling Fan(s)
Other Structures: Storage Shed/Bldg., Workshop
Parking Features: 2 Cars Park, Carport Rear Park, Covered
Parking Total: 2
Patio/Porch Features: Covered
Sewer: Public Sewer
SQFT Total: 3984
Water: Public
Window Features: Sm Window Trtmt.
Local Schools
School District: Iberville Parish
Listed By / Shown By
Listed By
Agency Name: Property First Realty Group
Agency Phone: 225-443-0055
Shown By
Agent Name: Quita Cutrer
Agent Phone: (225) 413-8874
Agency Title: Burns & Co., Inc. REALTORS®

Estimate Your Payment
Estimated Payment
$ 566.38 per month $500.75 Principal & Interest $0.00 Property Tax (data not provided by mls) $65.63 Homeowner's InsuranceChange Payment Information
Privacy Policy / DMCA Notice / ADA Accessibility


This site is hosted, designed and copyright
© 1994 - 2026 by
Delta Media Group, Inc. -- Patent Pending --
57931 Borruano Dr | MLS# 2026016918
This single family home located at 57931 Borruano Dr, Plaquemine, LA 70764 is currently listed for sale with an asking price of $225,000. This property was built in 1973 and has 3 bedrooms and 2 full and 1 partial baths with 2518 sq. ft. Borruano Dr is located in the Union Heights subdivision within the Iberville Parish school district. Search Union Heights real estate on qcutrer.burnsandco.com today.