Quita Cutrer

BEDS3
BATHS1 full 1 partial
SQUARE FEET1,761
MLS#200OBH
STATUSActive
PROPERTY TYPEResidential - Single Family
SUBDIVISIONGentilly Woods
SCHOOLOrleans Parish
Property Description
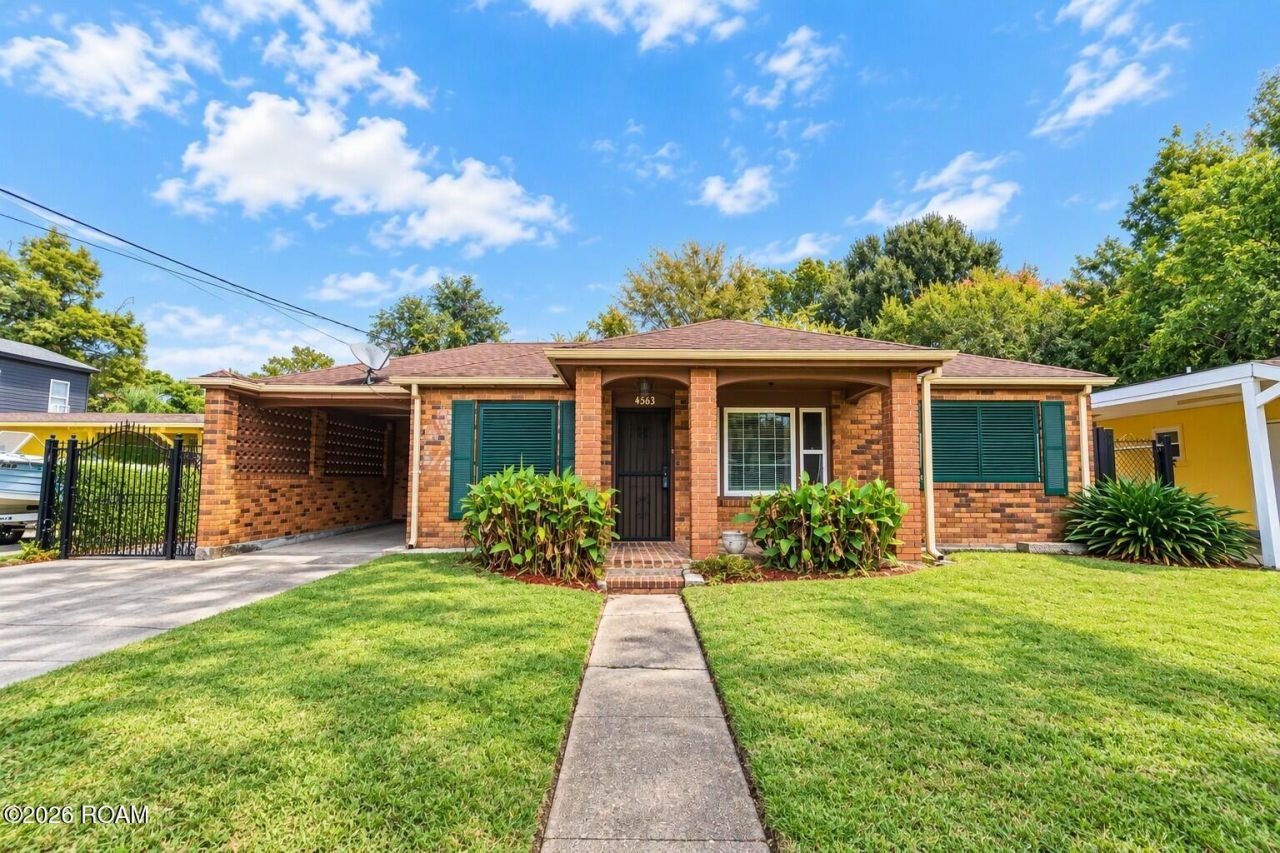
Plenty of room to spread out! This 3-bedroom, 1.5-bath home offers multiple living areas, a dedicated dining space, and a versatile floor plan. The den could easily be enclosed to provide the potential for a 4th bedroom. The kitchen includes granite countertops, abundant cabinetry, stainless-steel appliances, and space for a breakfast table. Tile flooring throughout much of the home makes every day upkeep easy. The exterior offers more! A one car carport, driveway, off-street parking, multiple use storage sheds, a privacy concrete wall, and convenient alley access add functionality rarely found together. The alley provides convenient access along the property and to the backyard area, while the sheds offer excellent possibilities for storage, a workshop, hobby space, or equipment. Located in an X flood zone and near shopping centers, parks, dining, and more. Some images may include virtual staging. Call me directly to schedule your private viewing!
Property Features
Property Type: Residential - Single Family
Cooling: Central Air, Ceiling Fan(s)
Heating: Central
Home Style: Traditional
Lot Size: 0.15 Acres
Roof Type: Asphalt, Shingle
Stories: 1.0
Year Built: 1968
Amenities
Entrance Foyer
No Interior Steps
Open Floorplan
Pantry
Private Yard
Storage
Rain Gutters
Feature Descriptions
Appliances: Dryer, Dishwasher, Gas Range, Microwave, Range Hood, Washer
Community Features: Street Lights, Sidewalks, Close to Public Transportation, Close to Shopping Center
Exterior: Brick
Fencing: Chain Link, Other, Privacy
Flooring: Ceramic Tile
Laundry: Inside
Lot: Interior Lot, Rear Yard Vehicle Access, Back Yard
Lot Dimensions: 60' X 105'
Parcel#: 4563-LOUISADR
Parking: Attached Carport, On Street, Covered
Parking Notes: Attached Carport, On Street, Covered
Security: Smoke Detector(s), Window Bars
Sewer: Public Sewer
Utilities: Electricity Available, Natural Gas Available, Water Available
Water: Public
Local Schools
School District: Orleans Parish
Listed By / Shown By
Listed By
Agency Name: Commercial Banker TEC Belle Chasse
Agency Phone: 504-392-0022
Shown By
Agent Name: Quita Cutrer
Agent Phone: (225) 413-8874
Agency Title: Burns & Co., Inc. REALTORS®

Estimate Your Payment
Estimated Payment
$ 595.33 per month $526.35 Principal & Interest $0.00 Property Tax (data not provided by mls) $68.98 Homeowner's InsuranceChange Payment Information
Privacy Policy / DMCA Notice / ADA Accessibility


This site is hosted, designed and copyright
© 1994 - 2026 by
Delta Media Group, Inc. -- Patent Pending --
4563 Louisa Street | MLS# 200OBH
This single family home located at 4563 Louisa Street , New Orleans, LA 70126 is currently listed for sale with an asking price of $236,500. This property was built in 1968 and has 3 bedrooms and 1 full and 1 partial baths with 1761 sq. ft. Louisa Street is located in the Gentilly Woods subdivision within the Orleans Parish school district. Search Gentilly Woods real estate on qcutrer.burnsandco.com today.