Quita Cutrer

BEDS3
BATHS2 full
SQUARE FEET1,453
MLS#2026016647
STATUSActive
PROPERTY TYPEResidential - Single Family
SUBDIVISIONLakewood
SCHOOLAscension Parish
Property Description
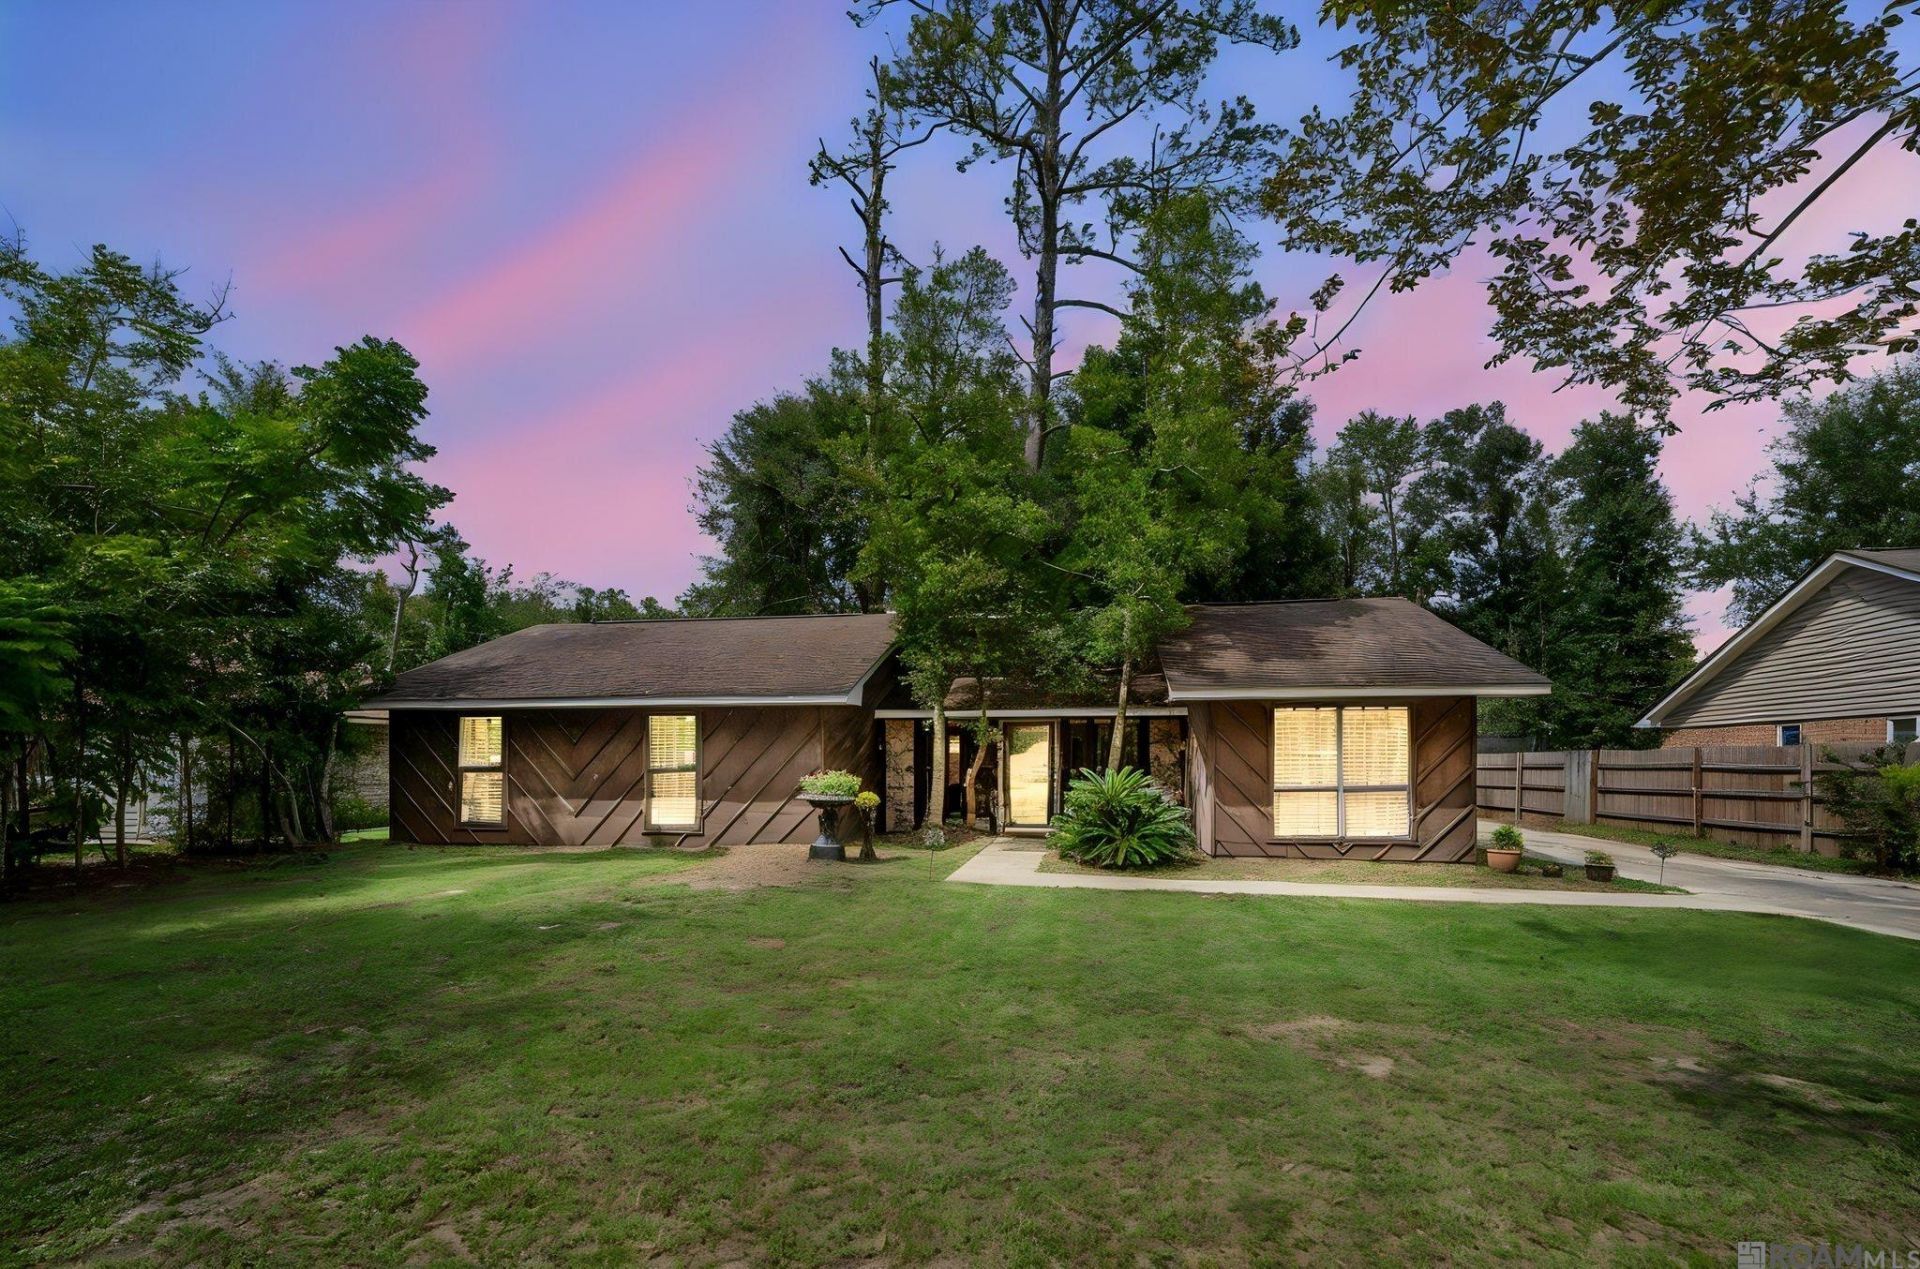
Welcome home to this charming 3-bedroom, 2-bath ranch-style home tucked away in a small, quiet neighborhood in Prairieville! Inside, you'll find LVT flooring and a beautiful stone fireplace that creates a warm and inviting focal point in the living area. The primary bathroom has been updated with a new tub/shower combo. Outside, the property offers plenty of covered parking and storage with a 2-car carport plus an additional garage that provides flexible space for a boat, vehicle, workshop, or extra storage. Located near the river for those who enjoy the outdoors and water activities. The home is located in Flood Zone X and did not flood in 2016. This home offers a great combination of comfort, functionality, and a peaceful setting while still being conveniently located in Prairieville
Property Features
Property Type: Residential - Single Family
Cooling: Central Air, Ceiling Fan(s)
Fenced: Yes
Fireplaces: 1
Garage: 2
Heating: Central
Home Style: Ranch
Lot Size: 0.26 Acres
Roof Type: Shingle
Stories: 1.0
Year Built: 1989
Amenities
Ceiling 9'+
Cathedral Ceiling(s)
Landscaped
Feature Descriptions
Appliances: Electric Cooktop, Dishwasher, Microwave, Range/Oven
Area: ASC MLS Area 90
Carport Y/N: Yes
Cooling Y/N: Yes
Days on Site: 6
Door Features: Storm Door(s)
Exterior: Wood Siding, Frame
Fencing: Wood
Fireplace Features: 1 Fireplace, Wood Burning
Fireplace Y/N: Yes
Flooring: Ceramic Tile, VinylTile Floor
Foundation: Slab
Gas: None
Heating Y/N: Yes
Laundry: Laundry Room
Lot: Shade Tree(s)
Lot Dimensions: 143x80x14x79
Master Bathroom: Walk-In Closet(s), Shower Combo
Master Bedroom: En Suite Bath, Ceiling Fan(s), Tray Ceiling(s), Walk-In Closet(s)
Other Structures: Storage Shed/Bldg.
Parking Features: 2 Cars Park, Carport, Garage, Garage Faces Rear
Parking Total: 2
Sewer: Public Sewer
SQFT Total: 1991
Utilities: Cable Connected
Water: Public
Local Schools
School District: Ascension Parish
Listed By / Shown By
Listed By
Agency Name: CENTURY 21 Bessette Flavin
Agency Phone: 225-478-5770
Shown By
Agent Name: Quita Cutrer
Agent Phone: (225) 413-8874
Agency Title: Burns & Co., Inc. REALTORS®

Estimate Your Payment
Estimated Payment
$ 691.99 per month $611.81 Principal & Interest $0.00 Property Tax (data not provided by mls) $80.18 Homeowner's InsuranceChange Payment Information
Privacy Policy / DMCA Notice / ADA Accessibility


This site is hosted, designed and copyright
© 1994 - 2026 by
Delta Media Group, Inc. -- Patent Pending --
44534 Lakewood | MLS# 2026016647
This single family home located at 44534 Lakewood, Prairieville, LA 70769 is currently listed for sale with an asking price of $274,900. This property was built in 1989 and has 3 bedrooms and 2 full baths with 1453 sq. ft. Lakewood is located in the Lakewood subdivision within the Ascension Parish school district. Search Lakewood real estate on qcutrer.burnsandco.com today.