Quita Cutrer

BEDS3
BATHS2 full
SQUARE FEET1,321
MLS#200OGQ
STATUSActive
PROPERTY TYPEResidential - Single Family
SUBDIVISIONKeystone of Galvez
SCHOOLAscension Parish
Property Description
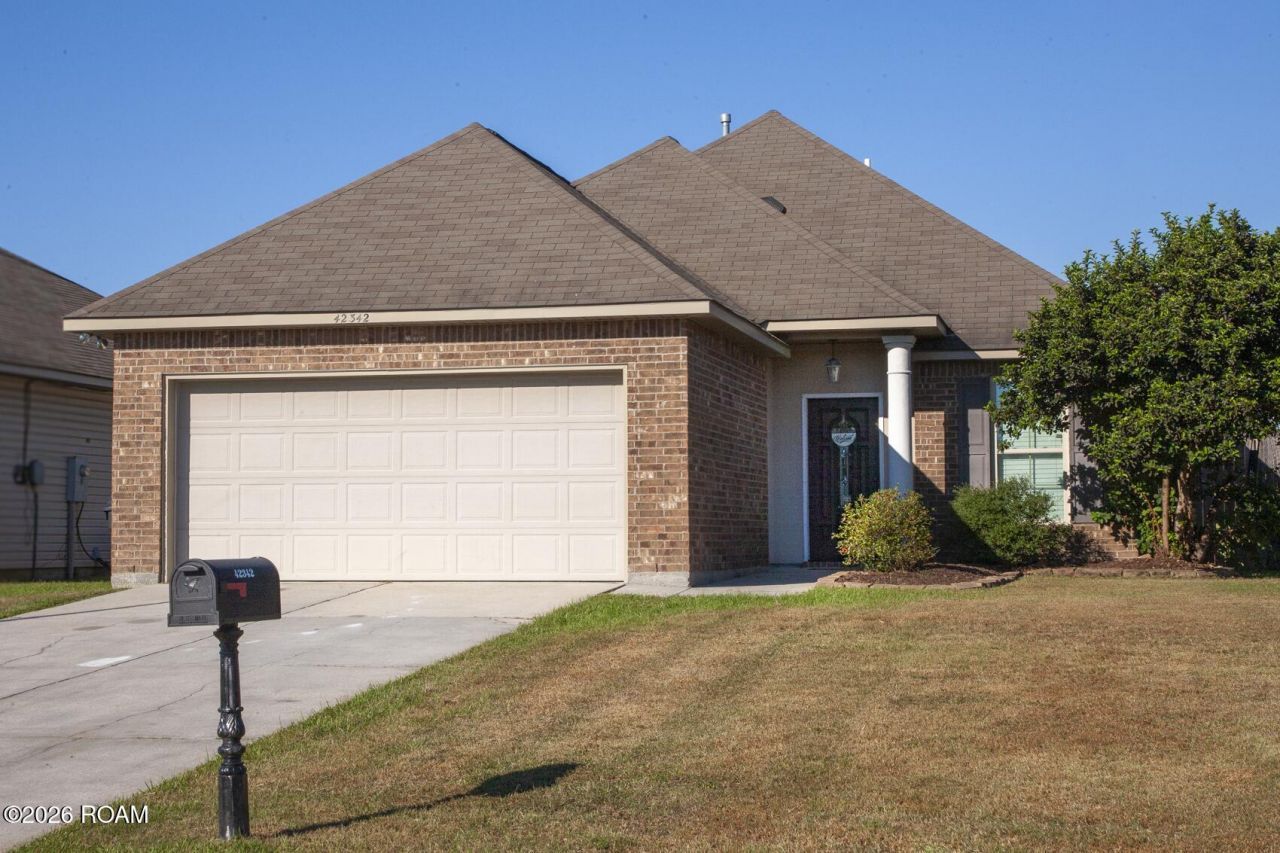
Welcome to 42342 Cedarstone Avenue in the highly sought-after Keystone of Galvez subdivision in Prairieville! This DSLD Energy Smart home features 3 bedrooms, 2 full bathrooms, and 1,321 square feet of thoughtfully designed living space. The open-concept layout offers high ceilings, crown molding, and a neutral color palette. The kitchen showcases beautiful oak cabinetry, ceramic tile countertops, and ample storage while overlooking the living area. Additional interior features include ceramic tile flooring in wet areas, granite slab countertops in the bathrooms, and a dedicated laundry room. The spacious primary suite includes a walk-in closet and an ensuite bath with dual vanities and a garden tub/shower combination. Designed with energy efficiency in mind, this home includes a tankless water heater, radiant barrier attic decking, Low-E2 double-insulated windows, BIBB wall insulation, and fiberglass loose-fill attic insulation. Enjoy the outdoors from the covered patio overlooking a generously sized backyard with room for entertaining, outdoor activities, and relaxing. Keystone of Galvez offers neighborhood amenities including multiple ponds, a creek running through the subdivision, and a community playground. Situated in Flood Zone X, this home offers even more to appreciate. Don't miss the opportunity to make this energy-efficient home yours! Schedule your private showing today!
Property Features
Property Type: Residential - Single Family
Cooling: Central Air, Ceiling Fan(s)
Garage: 2
Heating: Central
Home Style: Traditional
Lot Size: 0.14 Acres
Roof Type: Composition
Stories: 1.0
Year Built: 2013
Amenities
Bidet
Open Floorplan
Pantry
Walk-In Closet(s)
High Ceilings
Crown Molding
Built-in Features
Garden Tub
En Suite
Feature Descriptions
Appliances: Disposal, Dishwasher, Electric Range, Microwave
Association Fee Includes: Maintenance Grounds, Accounting, Common Area, Common Area Maintenance, Maintenance of Subdivision Entry, Management, Recreation Facilities
Community Features: Curbs, Playground, Street Lights
Exterior: Brick, Stucco, Vinyl Siding
Fencing: Wood, Gate
Flooring: Carpet, Ceramic Tile, Laminate
HOA Fee: 195/ Annually
Laundry: Electric Dryer Hookup, Washer Hookup, Inside
Lot: Back Yard
Lot Dimensions: 50x125
Parcel#: 20031306
Parking: Concrete, Driveway, Garage Faces Front
Parking Notes: Concrete, Driveway, Garage Faces Front
Security: Carbon Monoxide Detector(s), Smoke Detector(s)
Sewer: Public Sewer
Utilities: Cable Available, Electricity Connected, Natural Gas Connected, Water Connected, Internet Connected, Fiber Available
Water: Public
Local Schools
School District: Ascension Parish
Listed By / Shown By
Listed By
Agency Name: Real Broker, LLC
Agency Phone: 337-534-0555
Shown By
Agent Name: Quita Cutrer
Agent Phone: (225) 413-8874
Agency Title: Burns & Co., Inc. REALTORS®

Estimate Your Payment
Estimated Payment
$ 566.38 per month $500.75 Principal & Interest $0.00 Property Tax (data not provided by mls) $65.63 Homeowner's InsuranceChange Payment Information
Privacy Policy / DMCA Notice / ADA Accessibility


This site is hosted, designed and copyright
© 1994 - 2026 by
Delta Media Group, Inc. -- Patent Pending --
42342 Cedarstone Avenue | MLS# 200OGQ
This single family home located at 42342 Cedarstone Avenue , Prairieville, LA 70769 is currently listed for sale with an asking price of $225,000. This property was built in 2013 and has 3 bedrooms and 2 full baths with 1321 sq. ft. Cedarstone Avenue is located in the Keystone of Galvez subdivision within the Ascension Parish school district. Search Keystone Of Galvez real estate on qcutrer.burnsandco.com today.