Quita Cutrer

BEDS5
BATHS3 full 1 partial
SQUARE FEET3,097
MLS#200JRC
STATUSActive
PROPERTY TYPEResidential - Single Family
SUBDIVISIONHarahan Oaks
SCHOOLJefferson Parish
Property Description
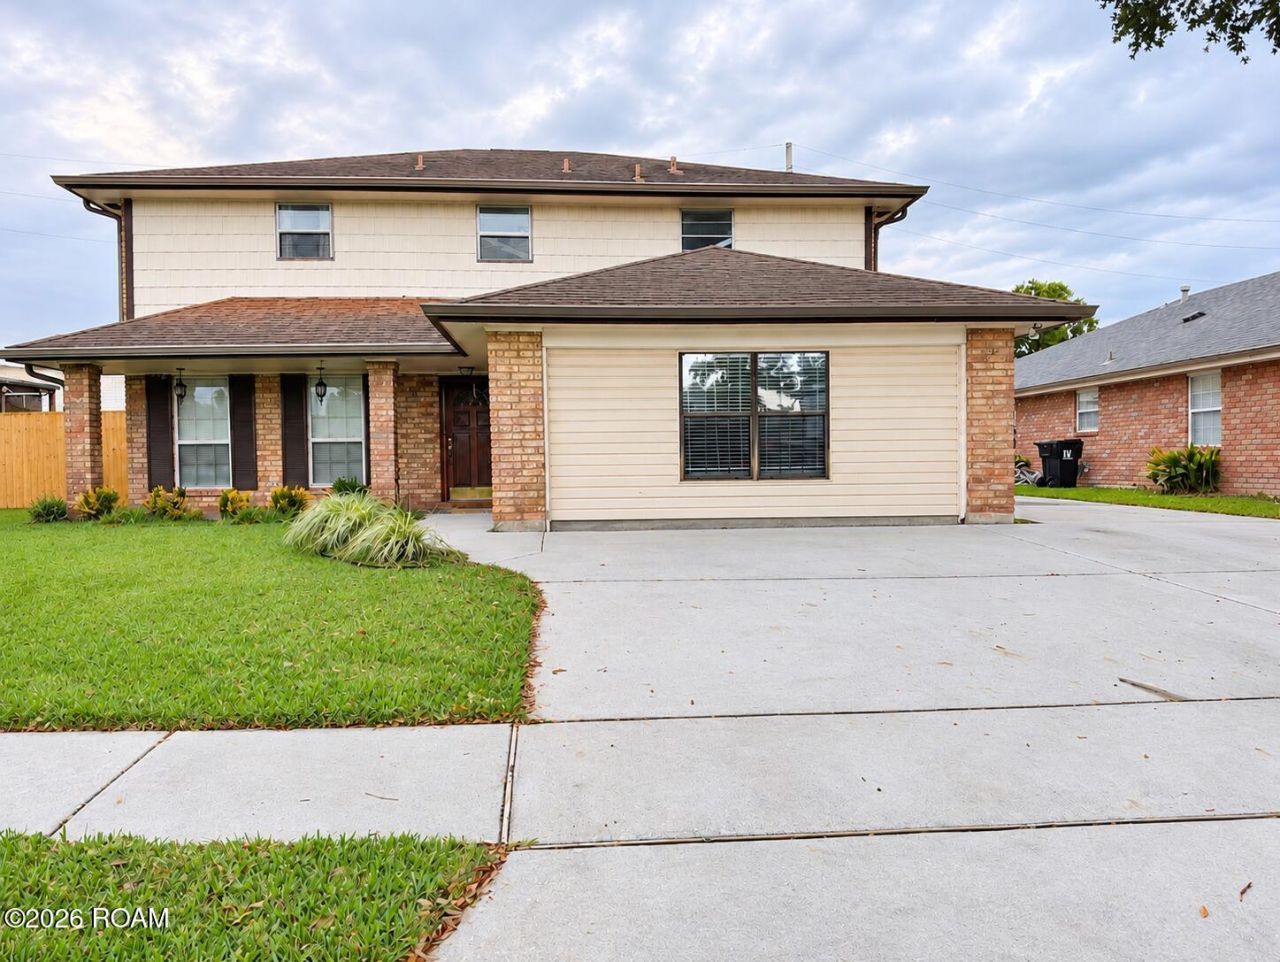
Spacious 5-bedroom, 3.5-bath home offering approximately 3,097 square feet of living space in Harahan Oaks! This two-story property features a versatile floor plan with multiple gathering areas, including a formal living room, separate family room with brick fireplace and built-in shelving, and a dining area overlooking the kitchen. The kitchen features generous cabinetry, stainless steel appliances, built-in double ovens, and a convenient pass-through to the dining area. A spacious first-floor bedroom with its own bathroom offers flexibility for guests, a home office, or a private retreat. Upstairs, you'll find four additional bedrooms, including the primary suite, along with ample closet space and updated bathrooms featuring modern finishes. Outside, enjoy a covered patio, fenced backyard, welcoming front porch, and an expansive driveway providing plenty of parking. With its spacious layout, multiple living areas, original character, and modern updates, this home offers endless opportunities to make it your own. Come see all that 408 Bowler Drive has to offer!
Property Features
Property Type: Residential - Single Family
Cooling: Central Air, Ceiling Fan(s), Window Unit(s)
Fireplaces: 1
Heating: Central, Natural Gas
Home Style: Colonial
Lot Size: 0.15 Acres
Roof Type: Asphalt, Hip
Stories: 2.0
Year Built: 1976
Amenities
Breakfast Bar
Double Vanity
Entrance Foyer
Eat-in Kitchen
Dual Closets
Pantry
Primary Downstairs
Walk-In Closet(s)
Grab Bars in Shower or Tub
Guest Suite
Bookcases
Multi-Head Shower
Shower Only
Shower/Tub Combo
En Suite
Private Yard
Feature Descriptions
Appliances: Dryer, Double Oven, Dishwasher, Exhaust Fan, Electric Oven, Gas Range, Microwave, Refrigerator, Washer, Cooktop, Oven, Gas Stove Connection, Built-In Electric Oven
Association Fee Includes: Common Area Maintenance
Days on Site: 2
Exterior: Brick, Vinyl Siding
Fencing: Wood, Gate
Fireplace: Gas, Masonry
Flooring: Carpet, Ceramic Tile, Wood
HOA Fee: 50/ Annually
Laundry: Main Level, Inside
Lot: Landscaped, Back Yard
Lot Dimensions: 60x105
Parcel#: 0-93-0001500
Parking: Driveway
Parking Notes: Driveway
Security: Smoke Detector(s)
Sewer: Public Sewer
Utilities: Electricity Connected, Natural Gas Connected, Water Connected
Water: Public
Local Schools
School District: Jefferson Parish
Listed By / Shown By
Listed By
Agency Name: McEnery Residential, LLC (MCEN02)
Agency Phone: 504-605-4400
Shown By
Agent Name: Quita Cutrer
Agent Phone: (225) 413-8874
Agency Title: Burns & Co., Inc. REALTORS®

Estimate Your Payment
Estimated Payment
$ 1,233.44 per month $1,090.53 Principal & Interest $0.00 Property Tax (data not provided by mls) $142.92 Homeowner's InsuranceChange Payment Information
Privacy Policy / DMCA Notice / ADA Accessibility


This site is hosted, designed and copyright
© 1994 - 2026 by
Delta Media Group, Inc. -- Patent Pending --
408 Bowler Drive | MLS# 200JRC
This single family home located at 408 Bowler Drive, Harahan, LA 70123 is currently listed for sale with an asking price of $490,000. This property was built in 1976 and has 5 bedrooms and 3 full and 1 partial baths with 3097 sq. ft. Bowler Drive is located in the Harahan Oaks subdivision within the Jefferson Parish school district. Search Harahan Oaks real estate on qcutrer.burnsandco.com today.