Quita Cutrer

BEDS4
BATHS4 full
SQUARE FEET2,910
MLS#2026013964
STATUSActive
PROPERTY TYPEResidential - Single Family
SUBDIVISIONPelican Point
SCHOOLAscension Parish
Property Description
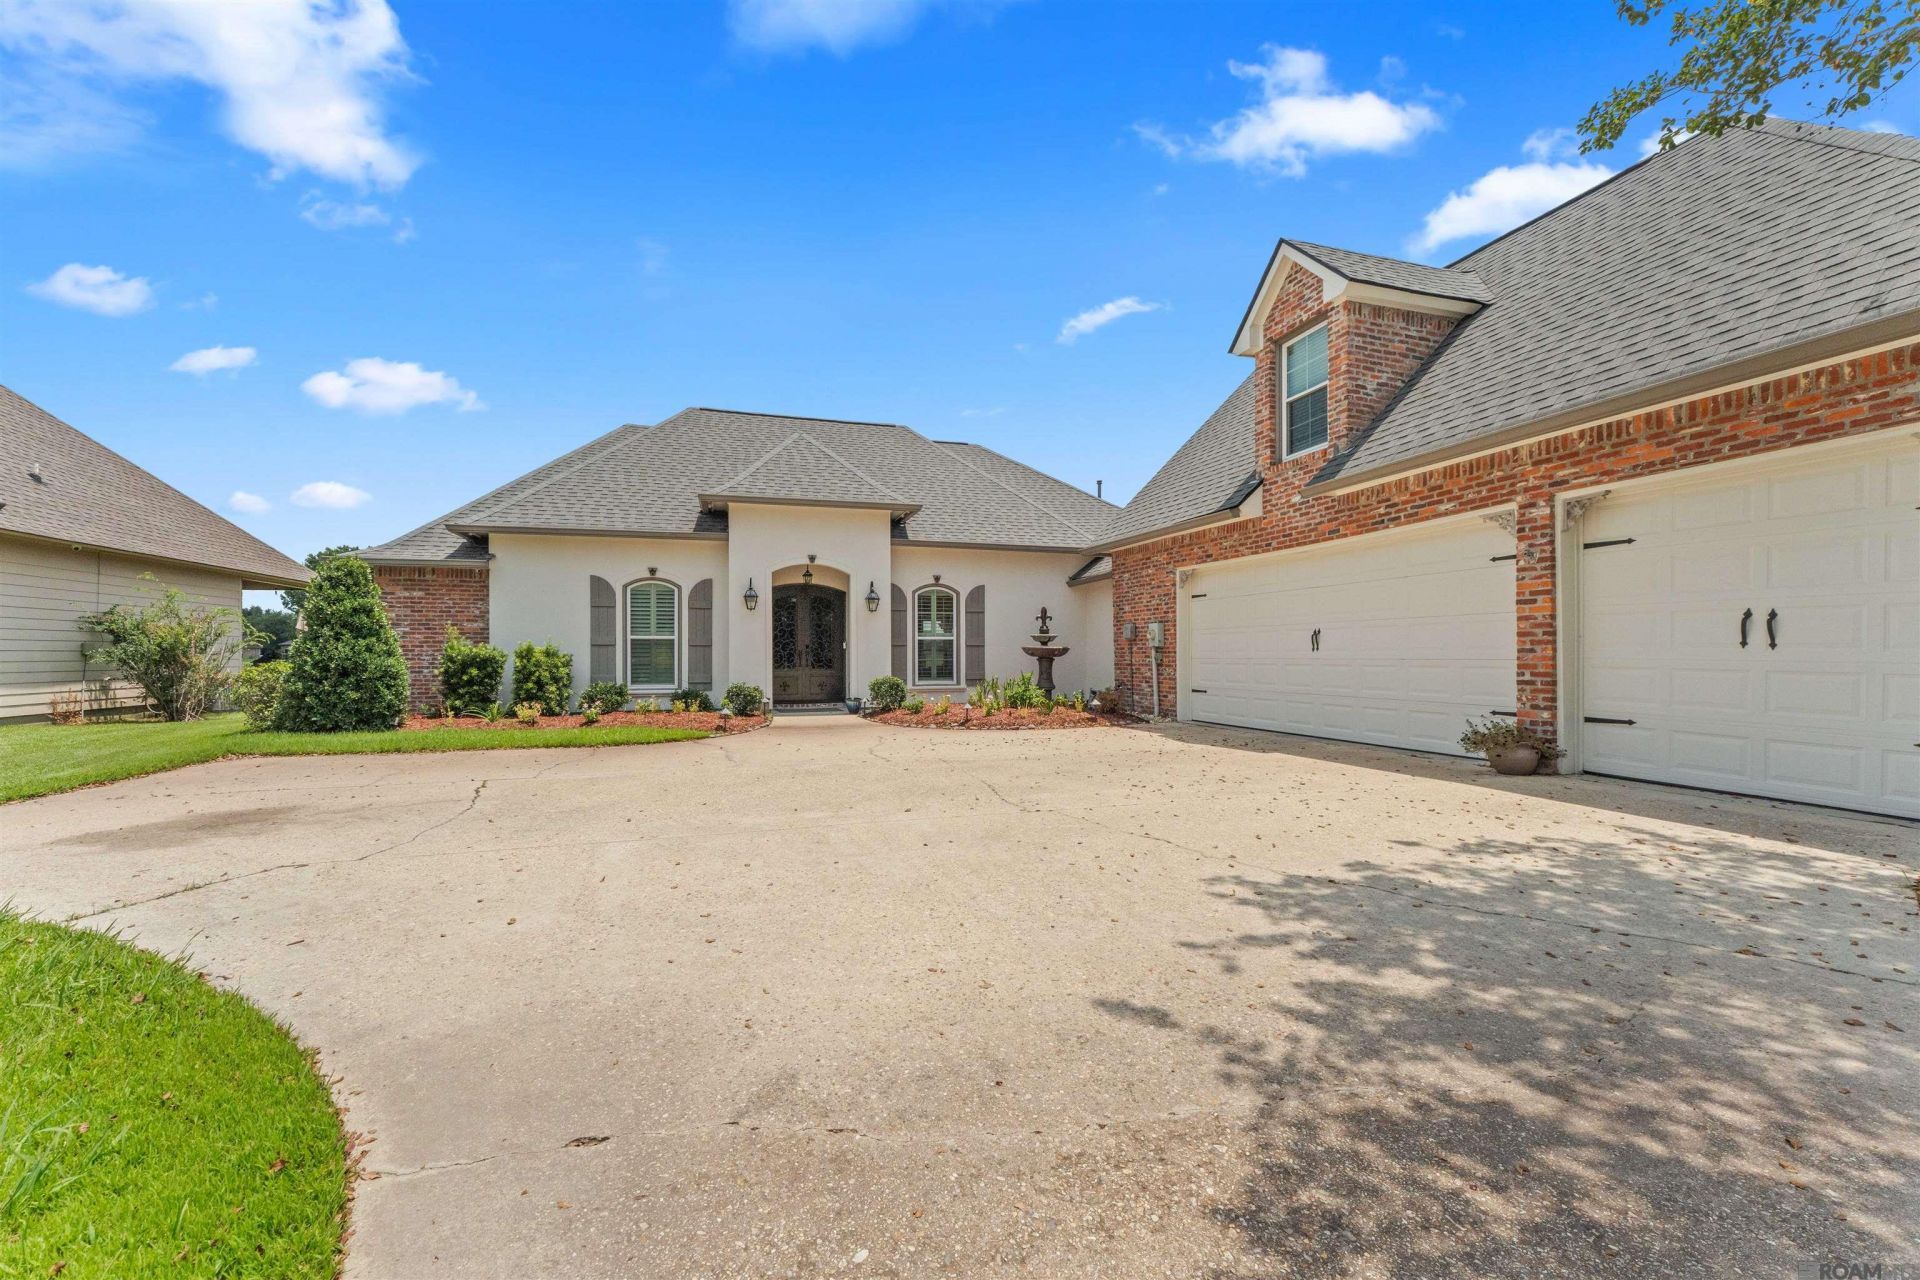
Enjoy spectacular golf course views and resort-style living in this beautiful home featuring a saltwater Gunite pool, landscaped with a cabana, covered patio, outdoor kitchen, landscape lighting, and built-in speakers?perfect for relaxing or entertaining. Inside, the home has been freshly painted and features wide-plank wood floors, triple crown molding, and a dramatic wall of floor-to-ceiling windows overlooking the pool and golf course. The open-concept floor plan flows seamlessly into the custom kitchen, complete with granite countertops, a large island with seating, travertine backsplash, 5-burner gas range, under-cabinet lighting, and a walk-in pantry. The primary suite offers stunning views, a tray ceiling, updated dual vanities, jetted tub, separate shower, and a spacious walk-in closet. A guest bedroom with its own bath is located near the kitchen, while two additional bedrooms share a Jack-and-Jill bath all newly updated. Upstairs, the bonus room with a full bath is ideal as a fifth bedroom, media room, office, or gym. With 4-5 bedrooms, 4 full baths, and exceptional indoor and outdoor living spaces, this home offers the perfect combination of comfort, flexibility, and luxury. Schedule your private showing today!
Property Features
Property Type: Residential - Single Family
Cooling: 2 or More Units Cool, Ceiling Fan(s)
Fenced: Yes
Fireplaces: 1
Garage: 3
Heating: 2 or More Units Heat, Central
Home Style: French
Lot Size: 0.25 Acres
Stories: 1.0
Year Built: 2008
Amenities
Ceiling 9'+
Crown Molding
In-Law Floorplan
Outdoor Grill
Landscaped
Outdoor Kitchen
Lighting
Sprinkler System
Feature Descriptions
Appliances: Gas Cooktop, Microwave, Range/Oven
Area: ASC MLS Area 92
Association Fee: $560/Annually
Association Fee Includes: Accounting, Common Areas
Association Y/N: Yes
Community Features: Clubhouse, Community Pool, Golf
Cooling Y/N: Yes
Days on Site: 48
Exterior: Brick Siding, Stucco Siding, Wood Siding, Brick
Fencing: Full, Split Rail
Fireplace Features: 1 Fireplace
Fireplace Y/N: Yes
Flooring: Carpet, Ceramic Tile, Wood
Foundation: Slab
Frontage Length: 80
Frontage Type: Golf Course
Gas: Atmos
Heating Y/N: Yes
Kitchen Features: Kitchen Island
Lot Dimensions: 80 x 146 x 69 x 150
Master Bathroom: Double Vanity, Separate Shower, Soaking Tub
Master Bedroom: En Suite Bath, Ceiling 9ft Plus, Ceiling Fan(s), Walk-In Closet(s)
Other Structures: Gazebo
Parking Features: 3 Cars Park, Garage, Garage Door Opener
Parking Total: 3
Patio/Porch Features: Covered, Porch
Pool Features: In Ground, Salt Water
Security: Smoke Detector(s)
Sewer: Public Sewer
SQFT Total: 3825
Swimming Pool: Yes
Water: Public
Local Schools
School District: Ascension Parish
Listed By / Shown By
Listed By
Agency Name: Compass - Perkins
Agency Phone: 225-769-1500
Shown By
Agent Name: Quita Cutrer
Agent Phone: (225) 413-8874
Agency Title: Burns & Co., Inc. REALTORS®

Estimate Your Payment
Estimated Payment
$ 1,507.82 per month $1,333.11 Principal & Interest $0.00 Property Tax (data not provided by mls) $174.71 Homeowner's InsuranceChange Payment Information
Privacy Policy / DMCA Notice / ADA Accessibility


This site is hosted, designed and copyright
© 1994 - 2026 by
Delta Media Group, Inc. -- Patent Pending --
40408 Pelican Point Pkwy | MLS# 2026013964
This single family home located at 40408 Pelican Point Pkwy, Gonzales, LA 70737 is currently listed for sale with an asking price of $599,000. This property was built in 2008 and has 4 bedrooms and 4 full baths with 2910 sq. ft. Pelican Point Pkwy is located in the Pelican Point subdivision within the Ascension Parish school district. Search Pelican Point real estate on qcutrer.burnsandco.com today.