Quita Cutrer

BEDS3
BATHS2 full
SQUARE FEET1,661
MLS#2026016762
STATUSActive
PROPERTY TYPEResidential - Single Family
SUBDIVISIONWoodland Manor
SCHOOLAscension Parish
Property Description
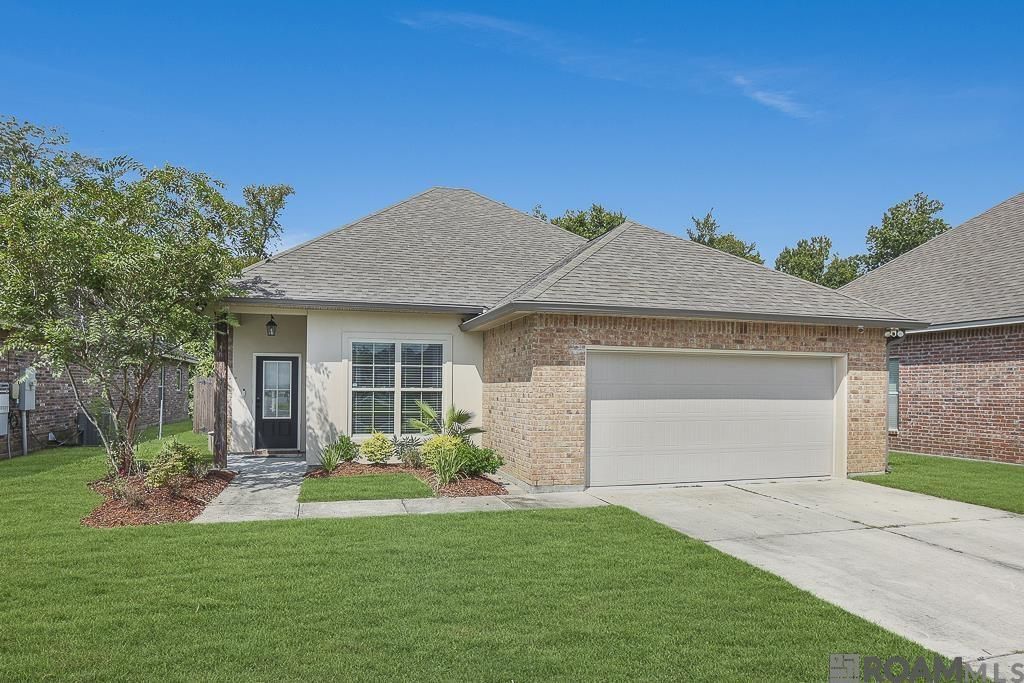
Well-maintained 3-bedroom, 2-bath home plus a dedicated office, offering a flexible layout for working from home, hobbies, or additional living space. The open floor plan creates a spacious feel, while the kitchen and both bathrooms feature granite countertops complemented by beautiful birch cabinetry. Wood flooring runs throughout the living area, with ceramic tile in all wet areas. The roof is only 7 years old, providing added value and peace of mind. Enjoy the privacy and peaceful setting of having no homes directly behind the property. Located outside of the flood zone and never flooded. Fresh paint throughout. Conveniently situated with easy access to I-10 and Airline Highway, making shopping, dining, and commuting a breeze.
Property Features
Property Type: Residential - Single Family
Cooling: Central Air, Ceiling Fan(s)
Fenced: Yes
Fireplaces: 1
Garage: 2
Heating: Central
Home Style: Traditional
Lot Size: 0.15 Acres
Roof Type: Shingle
Stories: 1.0
Year Built: 2017
Amenities
Eat-in Kitchen
Ceiling 9'+
In-Law Floorplan
Landscaped
Lighting
Feature Descriptions
Appliances: Gas Cooktop, Dishwasher, Disposal, Range/Oven, Stainless Steel Appliance(s)
Area: ASC MLS Area 91
Association Fee: $350/Annually
Association Y/N: Yes
Builder Name: Dsld, LLC
Cooling Y/N: Yes
Days on Site: 5
Exterior: Brick Siding, Stucco Siding, Vinyl Siding, Frame
Fencing: Full, Wood
Fireplace Features: 1 Fireplace, Gas Log
Fireplace Y/N: Yes
Flooring: Ceramic Tile, Wood
Foundation: Slab
Gas: Atmos
Heating Y/N: Yes
Kitchen Features: Granite Counters, Kitchen Island, Pantry, Cabinets Factory Built
Laundry: Inside
Lot Dimensions: 58x137x51x125
Master Bathroom: Double Vanity, Separate Shower, Soaking Tub
Master Bedroom: En Suite Bath, Ceiling 9ft Plus, Ceiling Fan(s)
Parking Features: 2 Cars Park, Garage
Parking Total: 2
Patio/Porch Features: Patio: Open
Sewer: Public Sewer
SQFT Total: 2258
Utilities: Cable Connected
Water: Public
Local Schools
School District: Ascension Parish
Listed By / Shown By
Listed By
Agency Name: Compass - Perkins
Agency Phone: 225-769-1500
Shown By
Agent Name: Quita Cutrer
Agent Phone: (225) 413-8874
Agency Title: Burns & Co., Inc. REALTORS®

Estimate Your Payment
Estimated Payment
$ 679.65 per month $600.90 Principal & Interest $0.00 Property Tax (data not provided by mls) $78.75 Homeowner's InsuranceChange Payment Information
Privacy Policy / DMCA Notice / ADA Accessibility


This site is hosted, designed and copyright
© 1994 - 2026 by
Delta Media Group, Inc. -- Patent Pending --
39197 Superior Wood Ave | MLS# 2026016762
This single family home located at 39197 Superior Wood Ave, Gonzales, LA 70737 is currently listed for sale with an asking price of $270,000. This property was built in 2017 and has 3 bedrooms and 2 full baths with 1661 sq. ft. Superior Wood Ave is located in the Woodland Manor subdivision within the Ascension Parish school district. Search Woodland Manor real estate on qcutrer.burnsandco.com today.