Quita Cutrer

BEDS3
BATHS2 full 1 partial
SQUARE FEET1,438
MLS#2026016910
STATUSActive
PROPERTY TYPEResidential - Single Family
SUBDIVISIONPrairie Village Acres
SCHOOLAscension Parish
Property Description
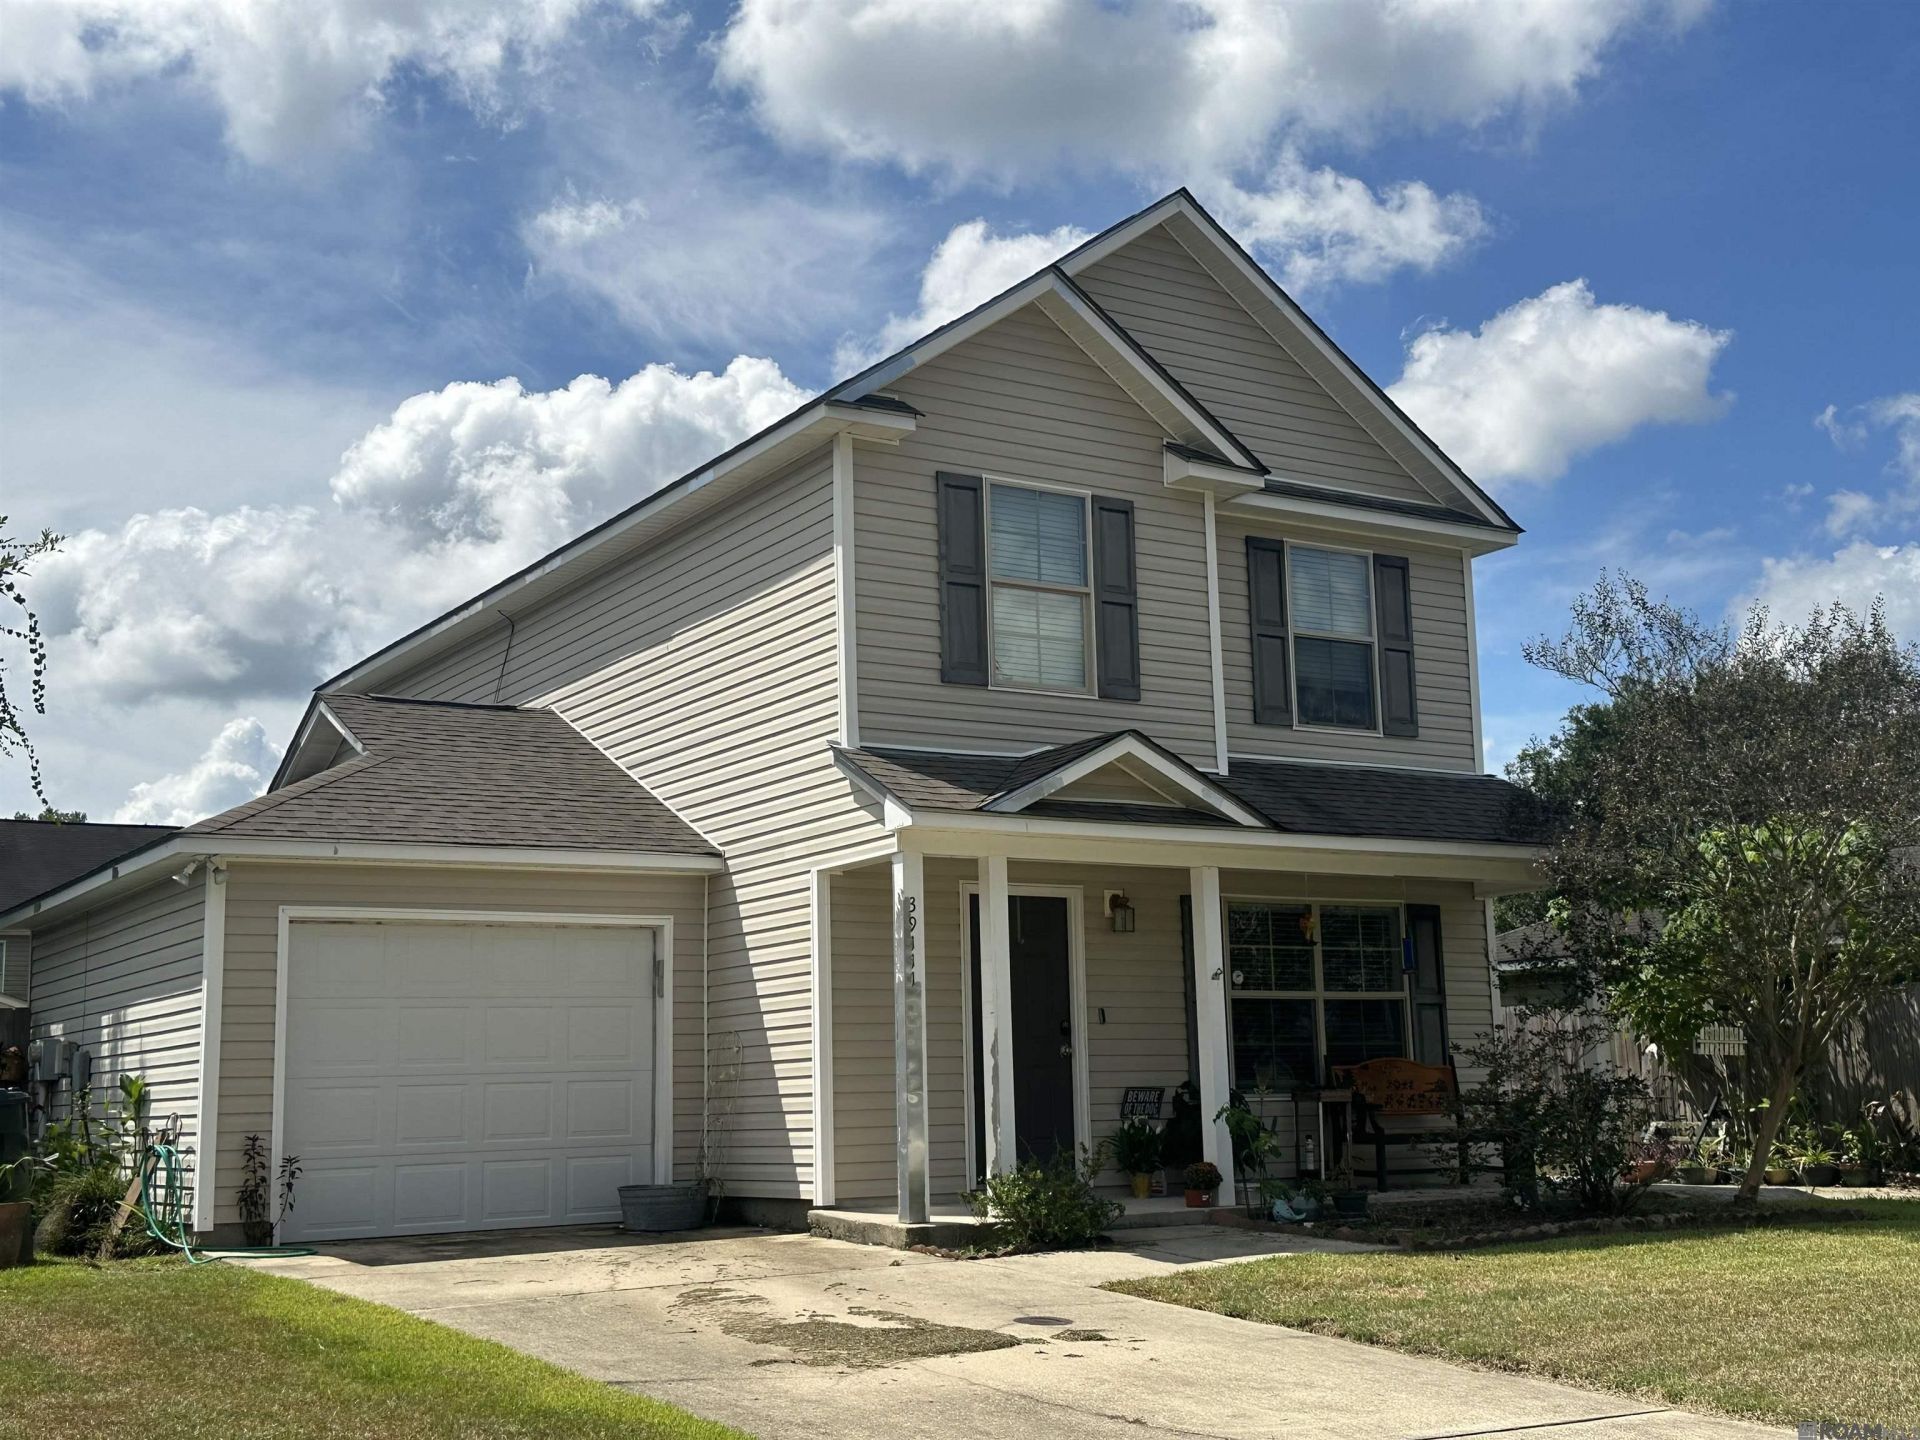
This 3-bedroom 2.5 bath home offers a wonderful blend of comfort and convenience at an unbeatable value located in the quiet neighborhood of Prairie Village Acres. There is spacious living area downstairs with a half bath for convenience. Lovely kitchen filled with natural light, lots of cabinets, counter space, laundry room and pantry for added functionality. Upstairs each of the three comfortable bedrooms were thoughtfully designed along with a cozy landing hub. The primary bedroom includes a generous walkin closet for all your storage needs and the two additional bedrooms have spacious closets with all bedrooms and additional full bath located upstairs. Extras are private garage, full privacy fence and extra slab on the side of the home for parking toys or your personal needs. No Flood Insurance Required! 100% Financing Available! Located close to interstate access, grocery stores, restaurants and schools, this home is perfectly positioned for everyday convenience.
Property Features
Property Type: Residential - Single Family
Cooling: Central Air, Ceiling Fan(s)
Fenced: Yes
Garage: 2
Heating: Central, Electric
Home Style: Traditional
Lot Size: 0.17 Acres
Roof Type: Shingle
Stories: 2.0
Year Built: 2010
Amenities
Eat-in Kitchen
Attic Access
Attic Storage
See Remarks
Landscaped
Lighting
Feature Descriptions
Appliances: Elec Stove Con, Dishwasher, Disposal, Microwave, Range/Oven, Refrigerator, Electric Water Heater
Area: ASC MLS Area 90
Builder Name: D.r. Horton, Inc. - Gulf Coast
Cooling Y/N: Yes
Days on Site: 2
Exterior: Vinyl Siding, Frame
Fencing: Full, Privacy, Wood
Flooring: Carpet, Ceramic Tile, VinylSheet Floor
Foundation: Slab: Post Tension Found
Frontage Length: 62
Gas: None
Heating Y/N: Yes
Kitchen Features: Tile Counters, Pantry
Laundry: Electric Dryer Hookup, Washer Hookup, Inside, Washer/Dryer Hookups
Lot Dimensions: 62 X 119
Master Bathroom: Shower Combo
Master Bedroom: En Suite Bath, Ceiling Fan(s), Walk-In Closet(s), Split
Parking Features: 2 Cars Park, Garage, Garage Door Opener
Parking Total: 2
Security: Smoke Detector(s)
Sewer: Public Sewer
SQFT Total: 1762
Water: Public
Waterfront: Lake Front, Walk To Water
Window Features: Window Treatments
Local Schools
School District: Ascension Parish
Listed By / Shown By
Listed By
Agency Name: Capital Real Estate
Agency Phone: 225-341-1013
Shown By
Agent Name: Quita Cutrer
Agent Phone: (225) 413-8874
Agency Title: Burns & Co., Inc. REALTORS®

Estimate Your Payment
Estimated Payment
$ 553.54 per month $489.40 Principal & Interest $0.00 Property Tax (data not provided by mls) $64.14 Homeowner's InsuranceChange Payment Information
Privacy Policy / DMCA Notice / ADA Accessibility


This site is hosted, designed and copyright
© 1994 - 2026 by
Delta Media Group, Inc. -- Patent Pending --
39111 Prairie North Dr | MLS# 2026016910
This single family home located at 39111 Prairie North Dr, Gonzales, LA 70737 is currently listed for sale with an asking price of $219,900. This property was built in 2010 and has 3 bedrooms and 2 full and 1 partial baths with 1438 sq. ft. Prairie North Dr is located in the Prairie Village Acres subdivision within the Ascension Parish school district. Search Prairie Village Acres real estate on qcutrer.burnsandco.com today.