Quita Cutrer

BEDS3
BATHS2 full
SQUARE FEET1,938
MLS#2026014083
STATUSActive
PROPERTY TYPEResidential - Single Family
SUBDIVISIONDutchtown Meadows
SCHOOLAscension Parish
Property Description
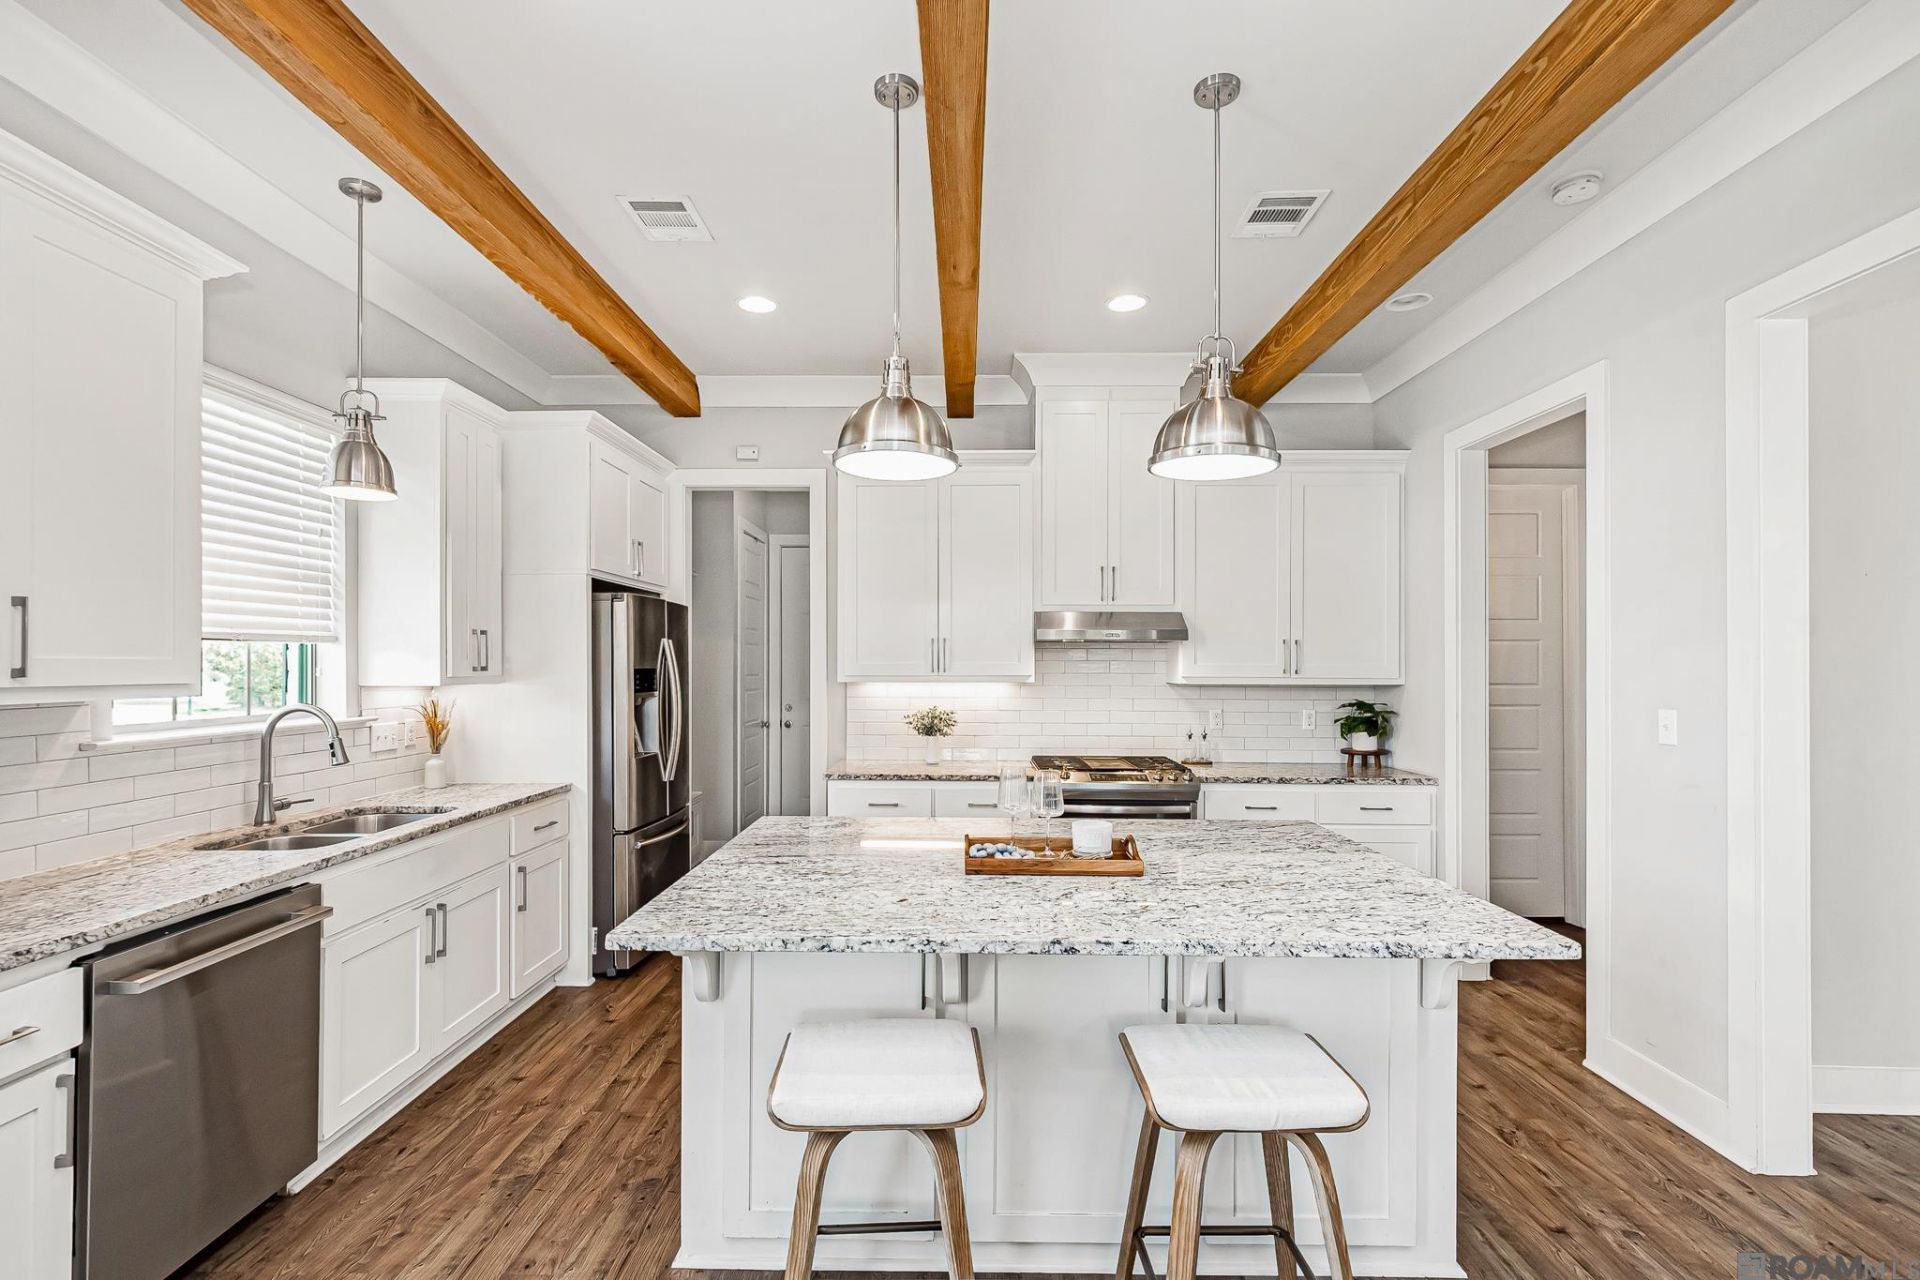
*OPEN HOUSE, AUGUST 2 from 2-4PM * ENJOY THE NEIGHBORHOOD POOL and check out this custom built home on a CORNER LOT. The inviting open-concept layout effortlessly connects the kitchen, living, and dining spaces, creating a seamless flow for entertaining. The updated kitchen features exposed beams, a large island with seating, granite countertops, extensive counter space, a gas stove, walk-in pantry and a built-in microwave. The living room opens directly to the dining area, which offers easy access to a side porch already wired and plumbed for an outdoor kitchen. Off the garage entrance, a practical mudroom area adds everyday convenience. The large primary suite has en-suite bath and offers a private retreat with a custom tile shower and a separate soaking tub. Outdoors, enjoy a large, fully fenced backyard. Accompanied by a two-car garage, this property is conveniently located within the award-winning Ascension Parish school district.
Property Features
Property Type: Residential - Single Family
Cooling: Central Air, Ceiling Fan(s)
Fenced: Yes
Fireplaces: 1
Garage: 2
Heating: Central
Home Style: Traditional
Lot Size: 0.30 Acres
Roof Type: Shingle
Stories: 1.0
Year Built: 2018
Amenities
Attic Access
Ceiling 9'+
Ceiling Varied Heights
Crown Molding
Landscaped
Feature Descriptions
Appliances: Gas Stove Con, Gas Cooktop, Dishwasher, Disposal, Microwave, Range/Oven
Area: ASC MLS Area 91
Association Fee: $500/Annually
Association Fee Includes: Accounting, Common Areas, Maint Subd Entry HOA, Pool HOA
Association Y/N: Yes
Cooling Y/N: Yes
Exterior: Block Siding, Cement Fiber Siding, Stucco Siding, Fra
Fencing: Full, Privacy, Wood
Fireplace Features: 1 Fireplace, Gas Log, Ventless
Fireplace Y/N: Yes
Flooring: Ceramic Tile, Wood
Foundation: Slab
Gas: Atmos
Heating Y/N: Yes
Kitchen Features: Granite Counters, Pantry
Laundry: Electric Dryer Hookup, Washer Hookup, Inside
Lot: Corner Lot
Lot Dimensions: 62x130
Master Bathroom: Double Vanity, Walk-In Closet(s), Shower Only, Soaking Tub, Water Closet
Master Bedroom: En Suite Bath,2 Closets or More, Ceiling 9ft Plus, Ceiling Fan(s), Walk-In Closet(s)
Parking Features: 2 Cars Park, Garage, Garage Faces Rear
Parking Total: 2
Patio/Porch Features: Covered, Porch
Sewer: Public Sewer
SQFT Total: 2731
Utilities: Cable Connected
Water: Public
Local Schools
School District: Ascension Parish
Listed By / Shown By
Listed By
Agency Name: Pennant Real Estate
Agency Phone: 225-663-2112
Shown By
Agent Name: Quita Cutrer
Agent Phone: (225) 413-8874
Agency Title: Burns & Co., Inc. REALTORS®

Estimate Your Payment
Estimated Payment
$ 943.96 per month $834.59 Principal & Interest $0.00 Property Tax (data not provided by mls) $109.38 Homeowner's InsuranceChange Payment Information
Privacy Policy / DMCA Notice / ADA Accessibility


This site is hosted, designed and copyright
© 1994 - 2026 by
Delta Media Group, Inc. -- Patent Pending --
37352 Almere Pass | MLS# 2026014083
This single family home located at 37352 Almere Pass, Geismar, LA 70734 is currently listed for sale with an asking price of $375,000. This property was built in 2018 and has 3 bedrooms and 2 full baths with 1938 sq. ft. Almere Pass is located in the Dutchtown Meadows subdivision within the Ascension Parish school district. Search Dutchtown Meadows real estate on qcutrer.burnsandco.com today.