Quita Cutrer

BEDS3
BATHS2 full 1 partial
SQUARE FEET2,398
MLS#2026016743
STATUSActive
PROPERTY TYPEResidential - Single Family
SUBDIVISIONNot A Subdivision
SCHOOLLivingston Parish
Property Description
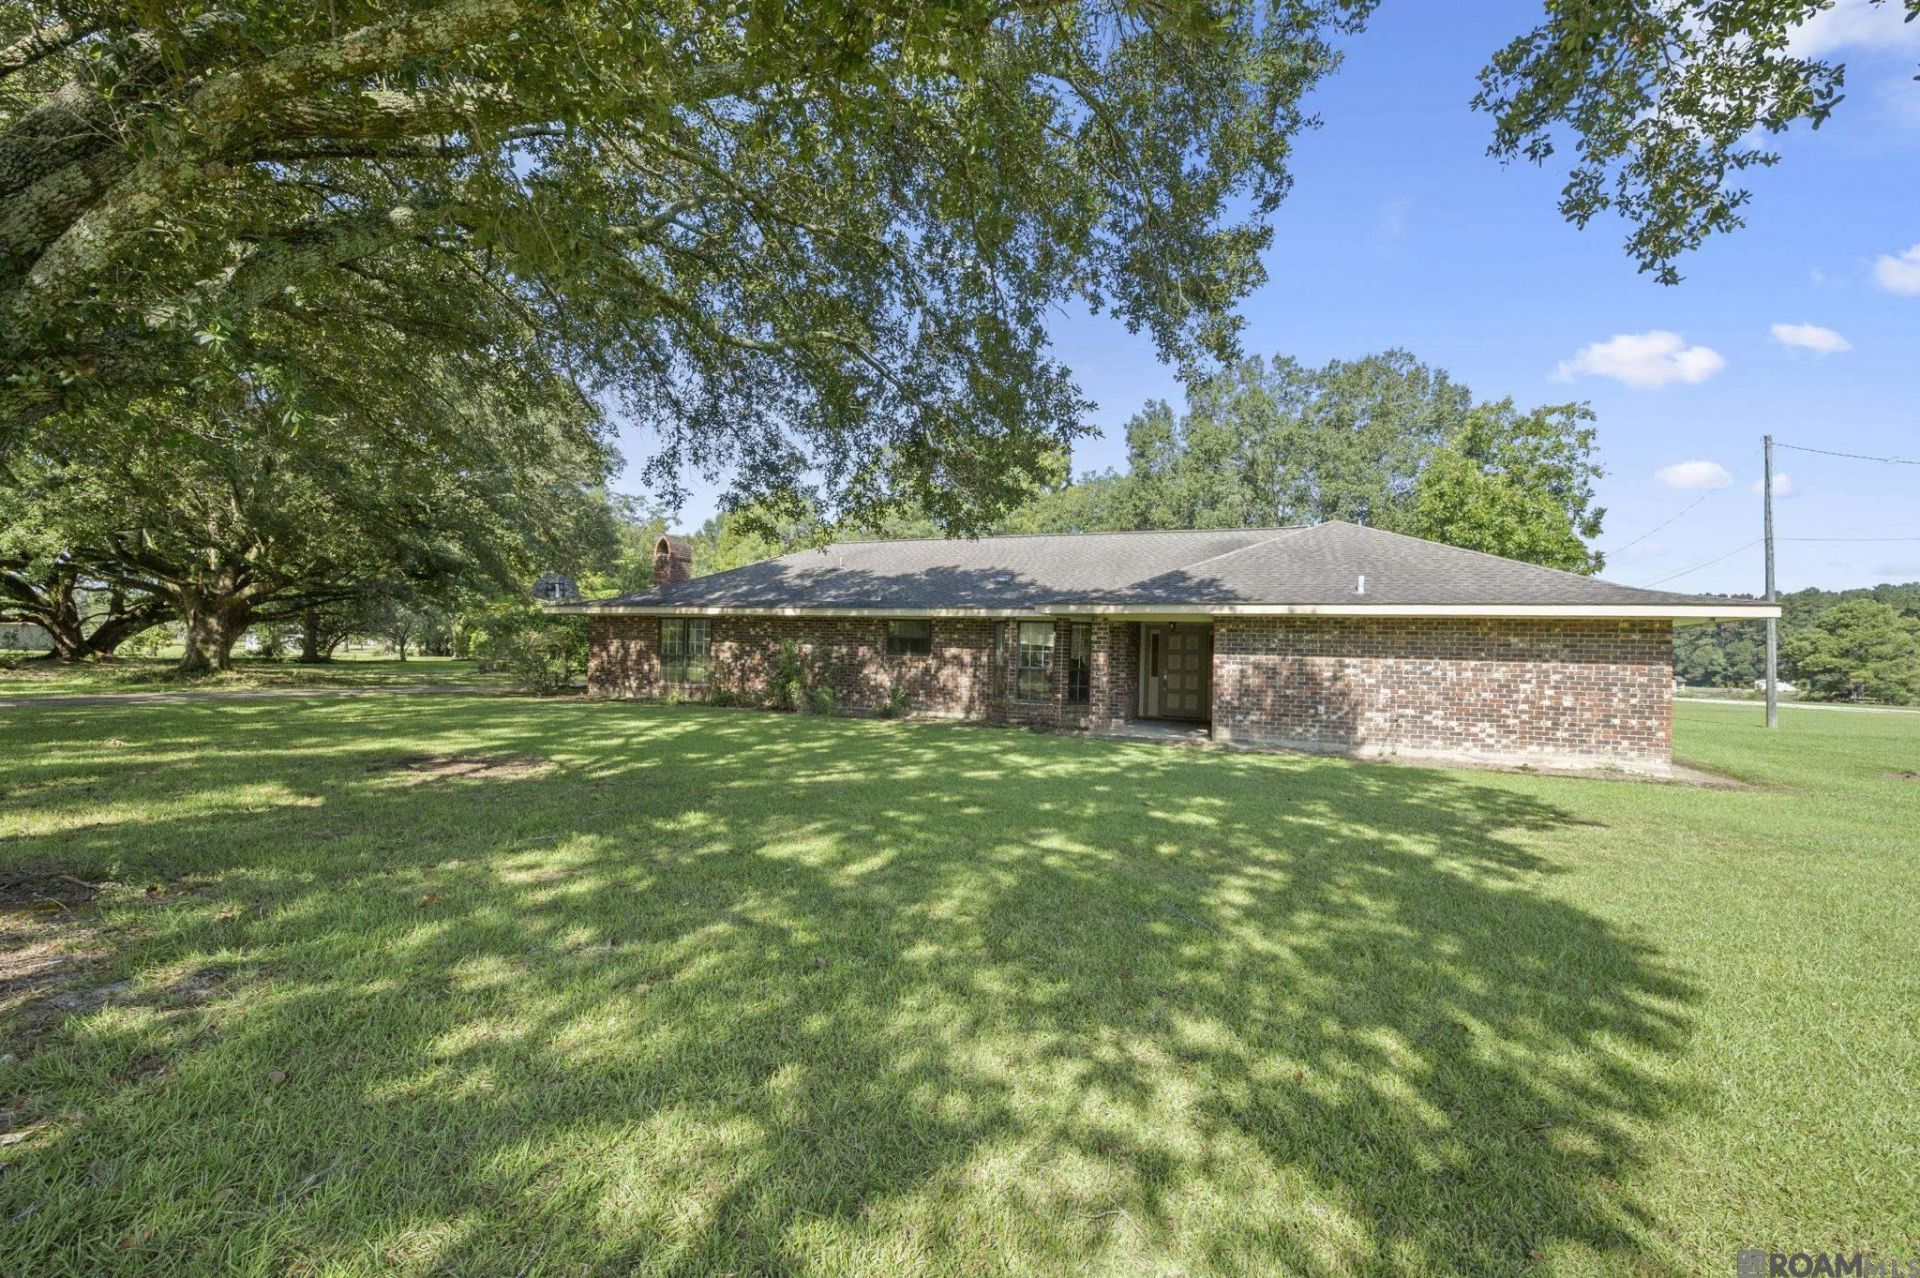
This 3-bedroom, 2.5-bath home offers the space and flexibility you've been looking for, all situated on over 2 acres with pond access. Enjoy the privacy and room to spread out while having plenty of opportunity to make this property truly your own. The home features both a living room & separate family room, creating flexible spaces for relaxing, entertaining, or gathering with family and friends. While the home would benefit from some updating, it offers a great opportunity to bring your vision and personal style to the space. One of the property's standout features is the barn with loft storage, providing abundant space for hobbies, equipment, a workshop, or additional storage. Attached to the barn is an apartment/MIL suite, offering tremendous flexibility for guests, extended family, a home office, or potential rental use. The suite needs some sprucing up but provides an exciting opportunity to create a space tailored to your needs. A large carport offers convenient covered parking and additional usable space. Step outside and enjoy the expansive acreage & pond access from the backyard, adding to the property's appeal and recreational possibilities. This property offers a rare combination of space, flexibility, and potential & does not require flood insurance. Bring your ideas and make this property your own!
Property Features
Property Type: Residential - Single Family
Cooling: Central Air, Ceiling Fan(s), Attic Fan
Fireplaces: 1
Heating: Central, Electric
Home Style: Ranch
Lot Size: 2.23 Acres
Roof Type: Shingle
Stories: 1.0
Year Built: 1975
Amenities
Attic Access
Built-in Features
Computer Nook
Crown Molding
Landscaped
Lighting
Feature Descriptions
Appliances: Elec Stove Con, Electric Cooktop, Dishwasher, Disposal, Microwave, Refrigerator, Oven, Electric Water Heater, Separate Cooktop
Area: LIV MLS Area 82
Carport Y/N: Yes
Cooling Y/N: Yes
Days on Site: 5
Exterior: Brick Siding, Frame
Fencing: None
Fireplace Features: 1 Fireplace, Wood Burning
Fireplace Y/N: Yes
Flooring: Ceramic Tile, Laminate
Foundation: Slab
Frontage Length: 394
Gas: None
Heating Y/N: Yes
Kitchen Features: Counters Solid Surface
Laundry: Laundry Room, Electric Dryer Hookup, Washer Hookup, Inside, Washer/Dryer Hookups
Lot: Rear Yard Vehicle Access, Shade Tree(s)
Lot Dimensions: 394.7 X 195 X 135 X 345.81
Master Bathroom: Walk-In Closet(s), Shower Combo
Master Bedroom: En Suite Bath,2 Closets or More, Ceiling Fan(s), Walk-In Closet(s)
Other Structures: Storage Shed/Bldg., Workshop
Parking Features: 2 Cars Park, Carport Rear Park, Driveway
Parking Total: 2
Patio/Porch Features: Covered, Patio: Concrete
Sewer: Mechan. Sewer
SQFT Total: 3337
Utilities: Cable Connected
Water: Public
Waterfront: Lake Front
Window Features: Sm Window Trtmt.
Local Schools
School District: Livingston Parish
Listed By / Shown By
Listed By
Agency Name: Front Door Realty, LLC
Agency Phone: 225-454-7137
Shown By
Agent Name: Quita Cutrer
Agent Phone: (225) 413-8874
Agency Title: Burns & Co., Inc. REALTORS®

Estimate Your Payment
Estimated Payment
$ 843.27 per month $745.56 Principal & Interest $0.00 Property Tax (data not provided by mls) $97.71 Homeowner's InsuranceChange Payment Information
Privacy Policy / DMCA Notice / ADA Accessibility


This site is hosted, designed and copyright
© 1994 - 2026 by
Delta Media Group, Inc. -- Patent Pending --
35013 J W Hall Rd | MLS# 2026016743
This single family home located at 35013 J W Hall Rd, Walker, LA 70785 is currently listed for sale with an asking price of $335,000. This property was built in 1975 and has 3 bedrooms and 2 full and 1 partial baths with 2398 sq. ft. J W Hall Rd is located in the Not A Subdivision subdivision within the Livingston Parish school district. Search Not A Subdivision real estate on qcutrer.burnsandco.com today.