Quita Cutrer

BEDS3
BATHS2 full
SQUARE FEET1,626
MLS#2026014027
STATUSActive
PROPERTY TYPEResidential - Single Family
SUBDIVISIONWillow Pointe
SCHOOLLivingston Parish
Property Description
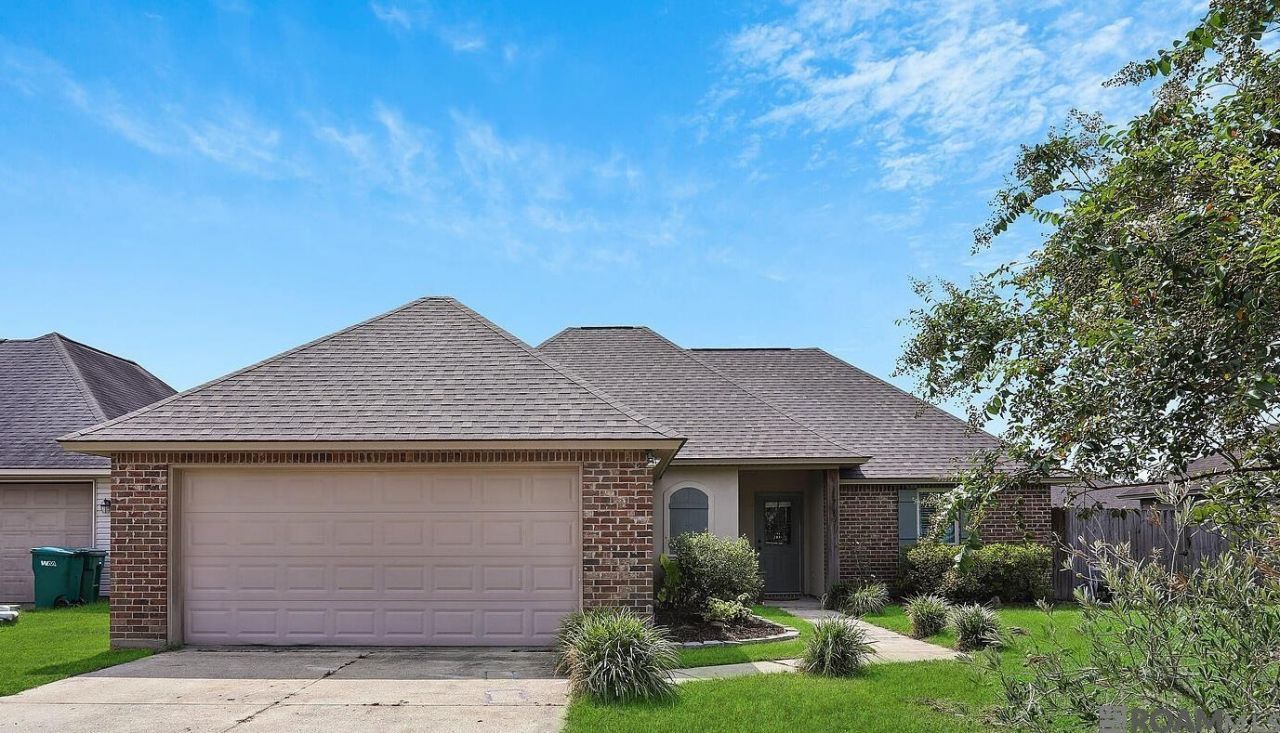
BRAND NEW ROOF & FLOOD ZONE X! Come enjoy your morning coffee on the covered back patio of this lakefront home in Denham Spring's premier Willow Pointe subdivision. This custom built 3 bedroom, 2 bath home offers 10-foot ceilings, a dedicated office nook, and a split floor plan with open living, dining and kitchen spaces. You'll find granite countertops in the kitchen and bathrooms, and high quality ceramic and wood laminate flooring throughout the home (no carpet). The spacious and private primary bedroom has its own en-suite bathroom with separate tub and shower, private toilet, a dual sink vanity, and walk-in closet. Your outside spaces include a two-car garage with storage, covered patio with a screened addition, a large fenced yard with a 16'x8' shed, and access to the subdivision's extra large lake. Located in the heart of Denham Springs, you are only minutes away from shopping, schools, libraries, medical facilities, and the interstate. It won't last long, so schedule your showing TODAY!
Property Features
Property Type: Residential - Single Family
Cooling: Central Air, Ceiling Fan(s)
Fenced: Yes
Garage: 4
Heating: Central
Home Style: Traditional
Lot Size: 0.24 Acres
Stories: 1.0
Year Built: 2014
Amenities
Eat-in Kitchen
Attic Access
Ceiling 9'+
Computer Nook
Crown Molding
Feature Descriptions
Appliances: Elec Stove Con, Dishwasher, Disposal, Refrigerator, Stainless Steel Appliance(s)
Area: LIV MLS Area 81
Builder Name: Willie And Willie Contractors, LLC
Cooling Y/N: Yes
Exterior: Brick Siding, Vinyl Siding
Fencing: Wood
Foundation: Slab: Post Tension Found
Gas: None
Heating Y/N: Yes
Kitchen Features: Granite Counters
Laundry: Inside
Lot Dimensions: 75x158
Master Bathroom: Double Vanity, Walk-In Closet(s), Separate Shower, Water Closet
Master Bedroom: En Suite Bath, Ceiling 9ft Plus, Ceiling Fan(s), Tray Ceiling(s)
Other Structures: Storage Shed/Bldg.
Parking Features: 4+ Cars Park, Garage, Driveway
Parking Total: 4
Patio/Porch Features: Covered, Screened, Patio: Concrete
Sewer: Public Sewer
Spa: Yes
Spa Features: Bath
Special View Info: Water
SQFT Total: 2393
Water: Public
Waterfront: Water Access, Lake Front, Walk To Water
Local Schools
School District: Livingston Parish
Listed By / Shown By
Listed By
Agency Name: Sotile Realty
Agency Phone: 225-326-8722
Shown By
Agent Name: Quita Cutrer
Agent Phone: (225) 413-8874
Agency Title: Burns & Co., Inc. REALTORS®

Estimate Your Payment
Estimated Payment
$ 667.07 per month $589.78 Principal & Interest $0.00 Property Tax (data not provided by mls) $77.29 Homeowner's InsuranceChange Payment Information
Privacy Policy / DMCA Notice / ADA Accessibility


This site is hosted, designed and copyright
© 1994 - 2026 by
Delta Media Group, Inc. -- Patent Pending --
28961 Marlin Way Dr | MLS# 2026014027
This single family home located at 28961 Marlin Way Dr, Denham Springs, LA 70726 is currently listed for sale with an asking price of $265,000. This property was built in 2014 and has 3 bedrooms and 2 full baths with 1626 sq. ft. Marlin Way Dr is located in the Willow Pointe subdivision within the Livingston Parish school district. Search Willow Pointe real estate on qcutrer.burnsandco.com today.