Quita Cutrer

BEDS3
BATHS2 full
SQUARE FEET1,688
MLS#2026014073
STATUSActive
PROPERTY TYPEResidential - Single Family
SUBDIVISIONQuail Run Acres
SCHOOLLivingston Parish
Property Description
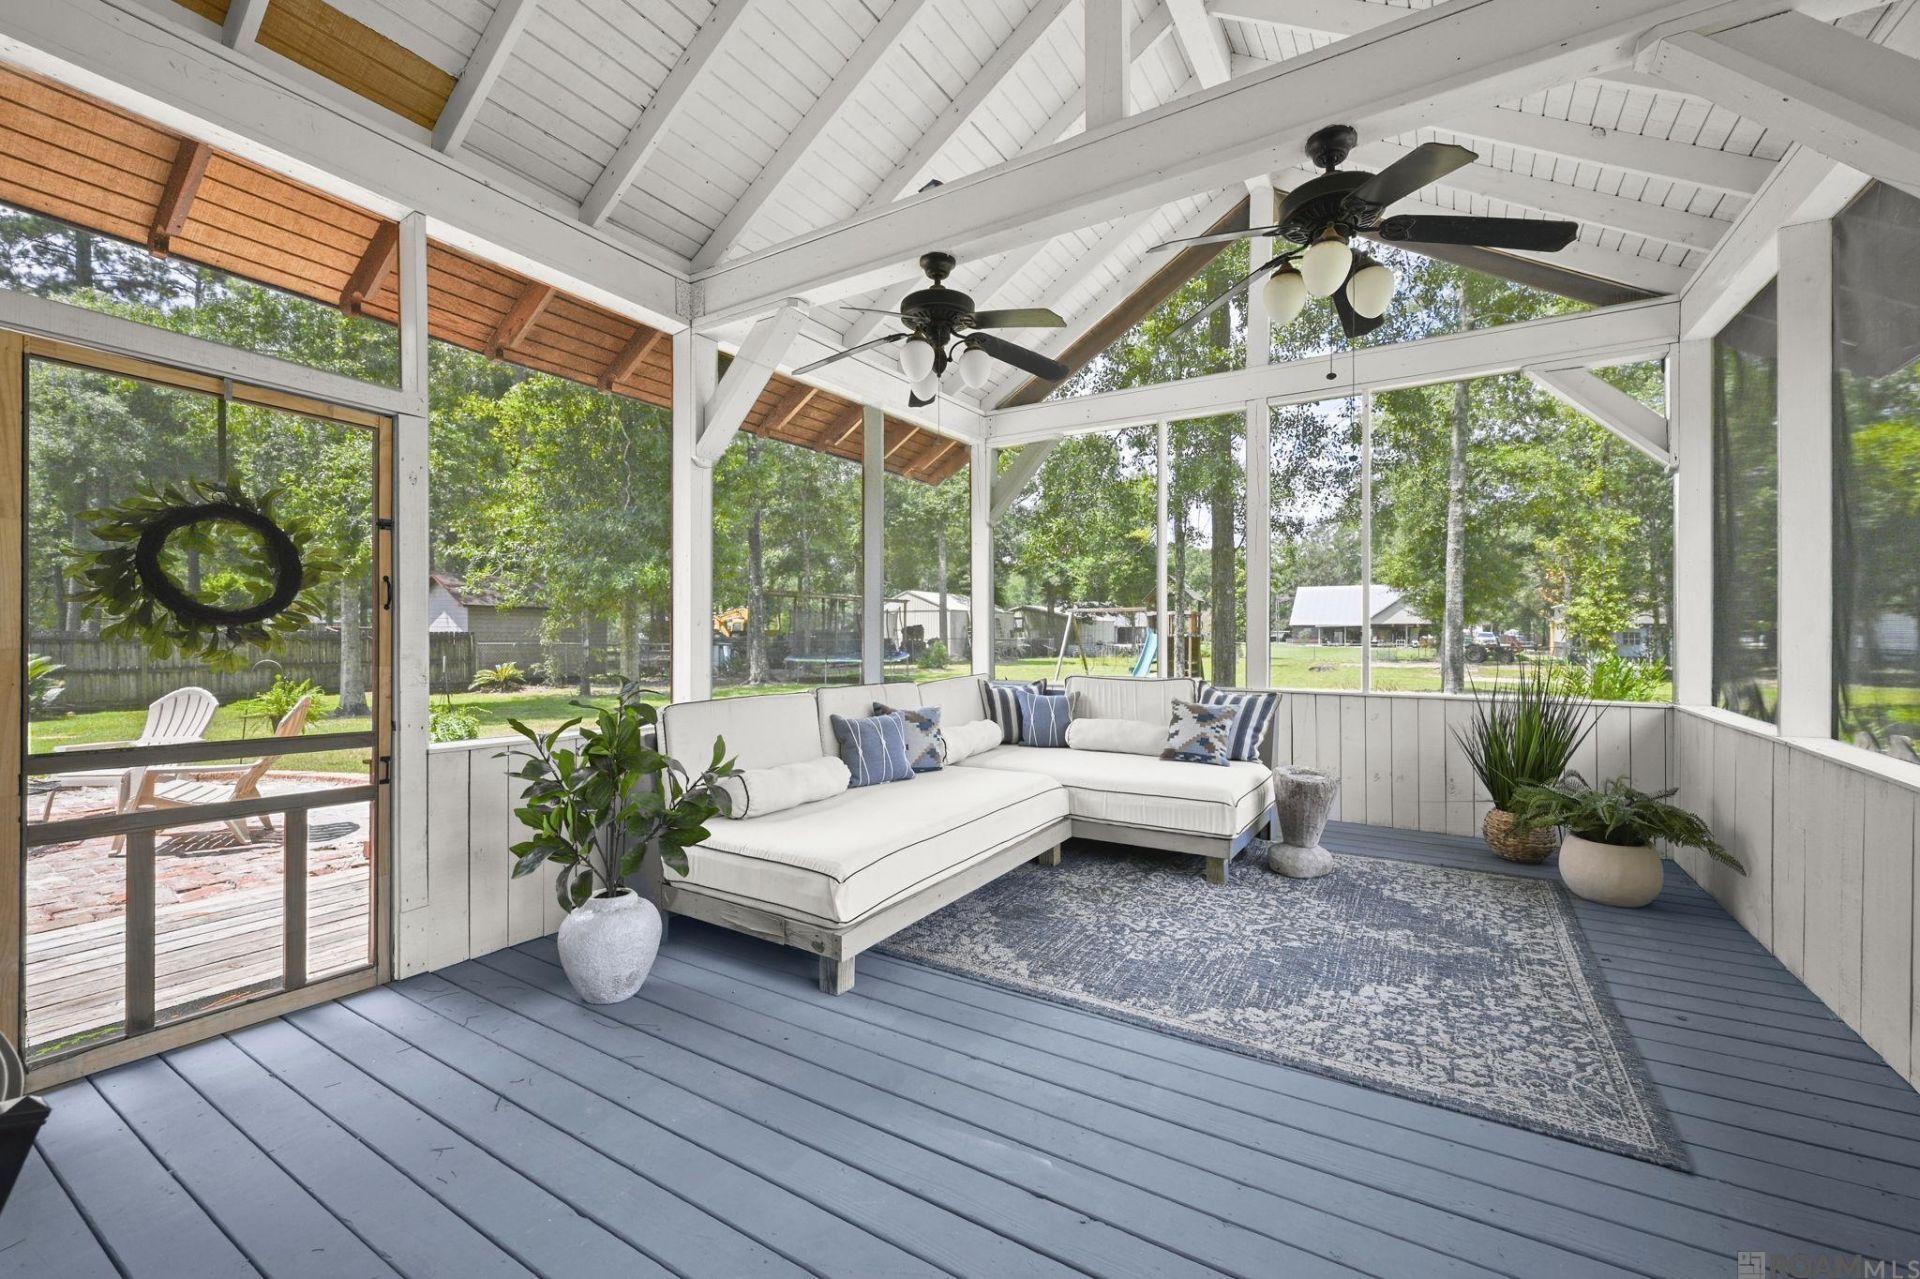
Welcome home to this charming 3-bedroom, 2-bath Acadian cottage nestled on 1.04 picturesque acres in Quail Run Acres. Filled with natural light, this beautifully updated home features vaulted ceilings, serene screened-in patio, and a versatile bonus room. The spacious screened porch overlooks a picturesque pond, creating the perfect place to relax, entertain, or simply enjoy the peaceful surroundings. The heated and cooled garage offers endless possibilities as a workshop, home gym, office, or additional living space. Complete with a detached storage building, brick patio, and inviting outdoor living, this property offers the charm of country living just minutes from I-12, Juban Crossing, shopping, dining, and medical facilities. Qualifies for Rural Development financing and is priced at appraisal.
Property Features
Property Type: Residential - Single Family
Cooling: Central Air, Ceiling Fan(s)
Fenced: Yes
Garage: 2
Heating: Central, Electric, Forced Air
Home Style: Acadian
Lot Size: 1.04 Acres
Roof Type: Composition
Stories: 1.0
Year Built: 1998
Amenities
Ceiling 9'+
Ceiling Varied Heights
Attic Storage
Landscaped
Lighting
Feature Descriptions
Appliances: Elec Stove Con, Dishwasher, Disposal, Microwave, Range/Oven
Area: LIV MLS Area 83
Cooling Y/N: Yes
Exterior: Cement Fiber Siding, Frame
Fencing: Chain Link, Wood
Flooring: Ceramic Tile, Wood
Foundation: Slab
Gas: None
Heating Y/N: Yes
Kitchen Features: Granite Counters
Laundry: Electric Dryer Hookup, Washer Hookup, Inside
Lot Dimensions: 140 x 315
Master Bathroom: Shower Combo
Master Bedroom: En Suite Bath, Ceiling Fan(s), Walk-In Closet(s)
Other Structures: Storage Shed/Bldg.
Parking Features: 2 Cars Park, Garage
Parking Total: 2
Patio/Porch Features: Patio: Open, Screened, Porch, Patio: Brick
Sewer: Septic Tank
SQFT Total: 3039
Water: Public
Waterfront: Lake Front
Local Schools
School District: Livingston Parish
Listed By / Shown By
Listed By
Agency Name: PINO & Associates
Agency Phone: 225-444-5664
Shown By
Agent Name: Quita Cutrer
Agent Phone: (225) 413-8874
Agency Title: Burns & Co., Inc. REALTORS®

Estimate Your Payment
Estimated Payment
$ 709.86 per month $627.61 Principal & Interest $0.00 Property Tax (data not provided by mls) $82.25 Homeowner's InsuranceChange Payment Information
Privacy Policy / DMCA Notice / ADA Accessibility


This site is hosted, designed and copyright
© 1994 - 2026 by
Delta Media Group, Inc. -- Patent Pending --
26657 Todd Dr | MLS# 2026014073
This single family home located at 26657 Todd Dr, Denham Springs, LA 70726 is currently listed for sale with an asking price of $282,000. This property was built in 1998 and has 3 bedrooms and 2 full baths with 1688 sq. ft. Todd Dr is located in the Quail Run Acres subdivision within the Livingston Parish school district. Search Quail Run Acres real estate on qcutrer.burnsandco.com today.