Quita Cutrer

BEDS3
BATHS2 full
SQUARE FEET1,308
MLS#2572882
STATUSActive
PROPERTY TYPEResidential - Single Family
SUBDIVISIONOzone Woods
SCHOOLSt Tammany Parish
Property Description
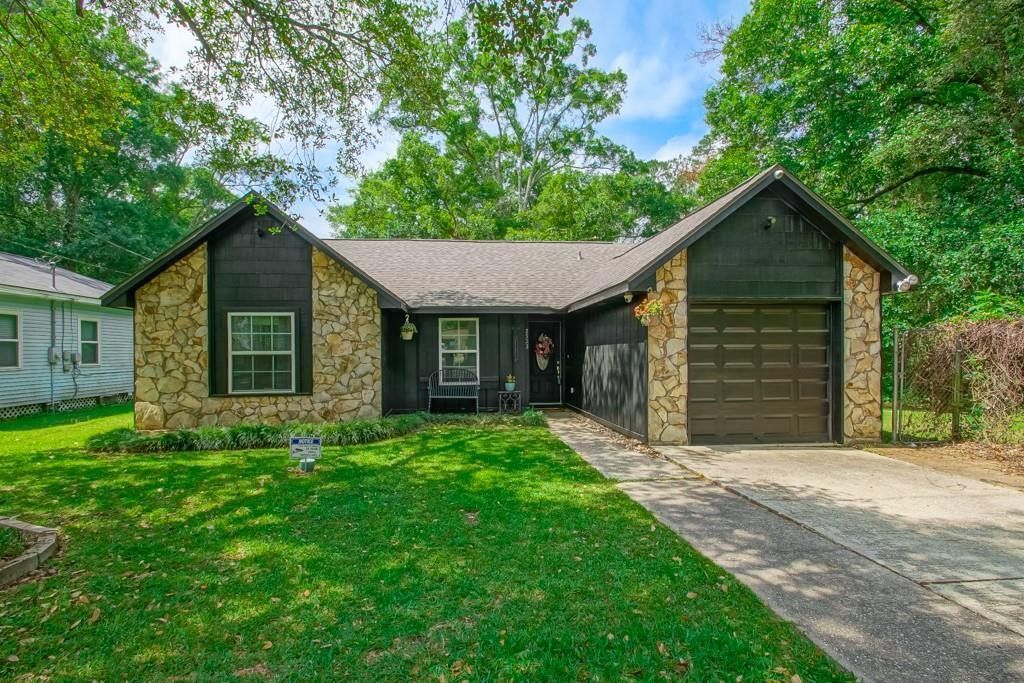
Discover the perfect blend of privacy and comfort in this beautiful 3 bedroom, 2 bath beauty with a Garage, tucked away at the end of a peaceful dead-end street. This inviting home offers a thoughtfully designed layout, featuring an oversized living room with a cozy wood burning fireplace and a breakfast area off of the kitchen, overlooking the back yard. A lovely screened-in back porch; your own personal retreat to enjoy the beauty of nature. Step outside and take in the view of mature trees, muscadine vines, blueberry trees, and fragrant jasmine vines, creating a serene and picturesque backyard setting with privacy fence, and an above ground pool. Whether you're sipping your morning coffee or unwinding after a long day, this home offers a truly tranquil escape. **A few notable mentions: Roof was repalced Feb 2025, freshly painted, new laminate wood plank flooring, tile floors in all wet areas, granite, wainscoting, range/oven, dishwasher, microwave, ceiling fans, refrigerator, and security system. Located in a Preferred Flood Zone C, making Flood Ins Optional; always recommended, but not required.Don't miss this rare opportunity to own a hidden gem with privacy, charm, and natural beauty. Schedule your showing today!
Property Features
Property Type: Residential - Single Family
Cooling: Central Air, Ceiling Fan(s)
Fireplaces: 1
Garage: 1
Heating: Central
Home Style: Traditional
Lot Size: 0.15 Acres
Roof Type: Shingle
Stories: 1.0
Year Built: 1985
Amenities
Pantry
Cathedral Ceiling(s)
Feature Descriptions
Appliances: Dishwasher, Microwave, Stainless Steel Appliance(s), Range, Oven
Days on Site: 14
Exterior: Stone, Wood Siding
Fencing: Privacy, Wood
Fireplace: Wood Burning
Flooring: Other, Plank, Tile, Vinyl, Wood
Lot: Dead End
Lot Dimensions: 50 x 135
Parcel#: 106051
Parking: Attached Garage
Parking Notes: Attached Garage
Pool: Above Ground
Security: Closed Circuit Camera(s), Smoke Detector(s)
Sewer: Other, Private Sewer
Swimming Pool: Yes
Utilities: Natural Gas Not Available
Water: Public
Local Schools
High School: www.stpsb.org
Middle School: www.stpsb.org, www.stpsb.org
Elementary School: www.stpsb.org
School District: St Tammany Parish
Listed By / Shown By
Listed By
Agency Name: United Real Estate Partners
Agency Phone: 985-256-5500
Shown By
Agent Name: Quita Cutrer
Agent Phone: (225) 413-8874
Agency Title: Burns & Co., Inc. REALTORS®

Estimate Your Payment
Estimated Payment
$ 523.58 per month $462.92 Principal & Interest $0.00 Property Tax (data not provided by mls) $60.67 Homeowner's InsuranceChange Payment Information
Privacy Policy / DMCA Notice / ADA Accessibility


This site is hosted, designed and copyright
© 1994 - 2026 by
Delta Media Group, Inc. -- Patent Pending --
2523 Oriole Street | MLS# 2572882
This single family home located at 2523 Oriole Street, Slidell, LA 70460 is currently listed for sale with an asking price of $208,000. This property was built in 1985 and has 3 bedrooms and 2 full baths with 1308 sq. ft. Oriole Street is located in the Ozone Woods subdivision within the St Tammany Parish school district. Search Ozone Woods real estate on qcutrer.burnsandco.com today.