Quita Cutrer

BEDS3
BATHS2 full
SQUARE FEET1,525
MLS#2026016723
STATUSActive
PROPERTY TYPEResidential - Single Family
SCHOOLIberville Parish
Property Description
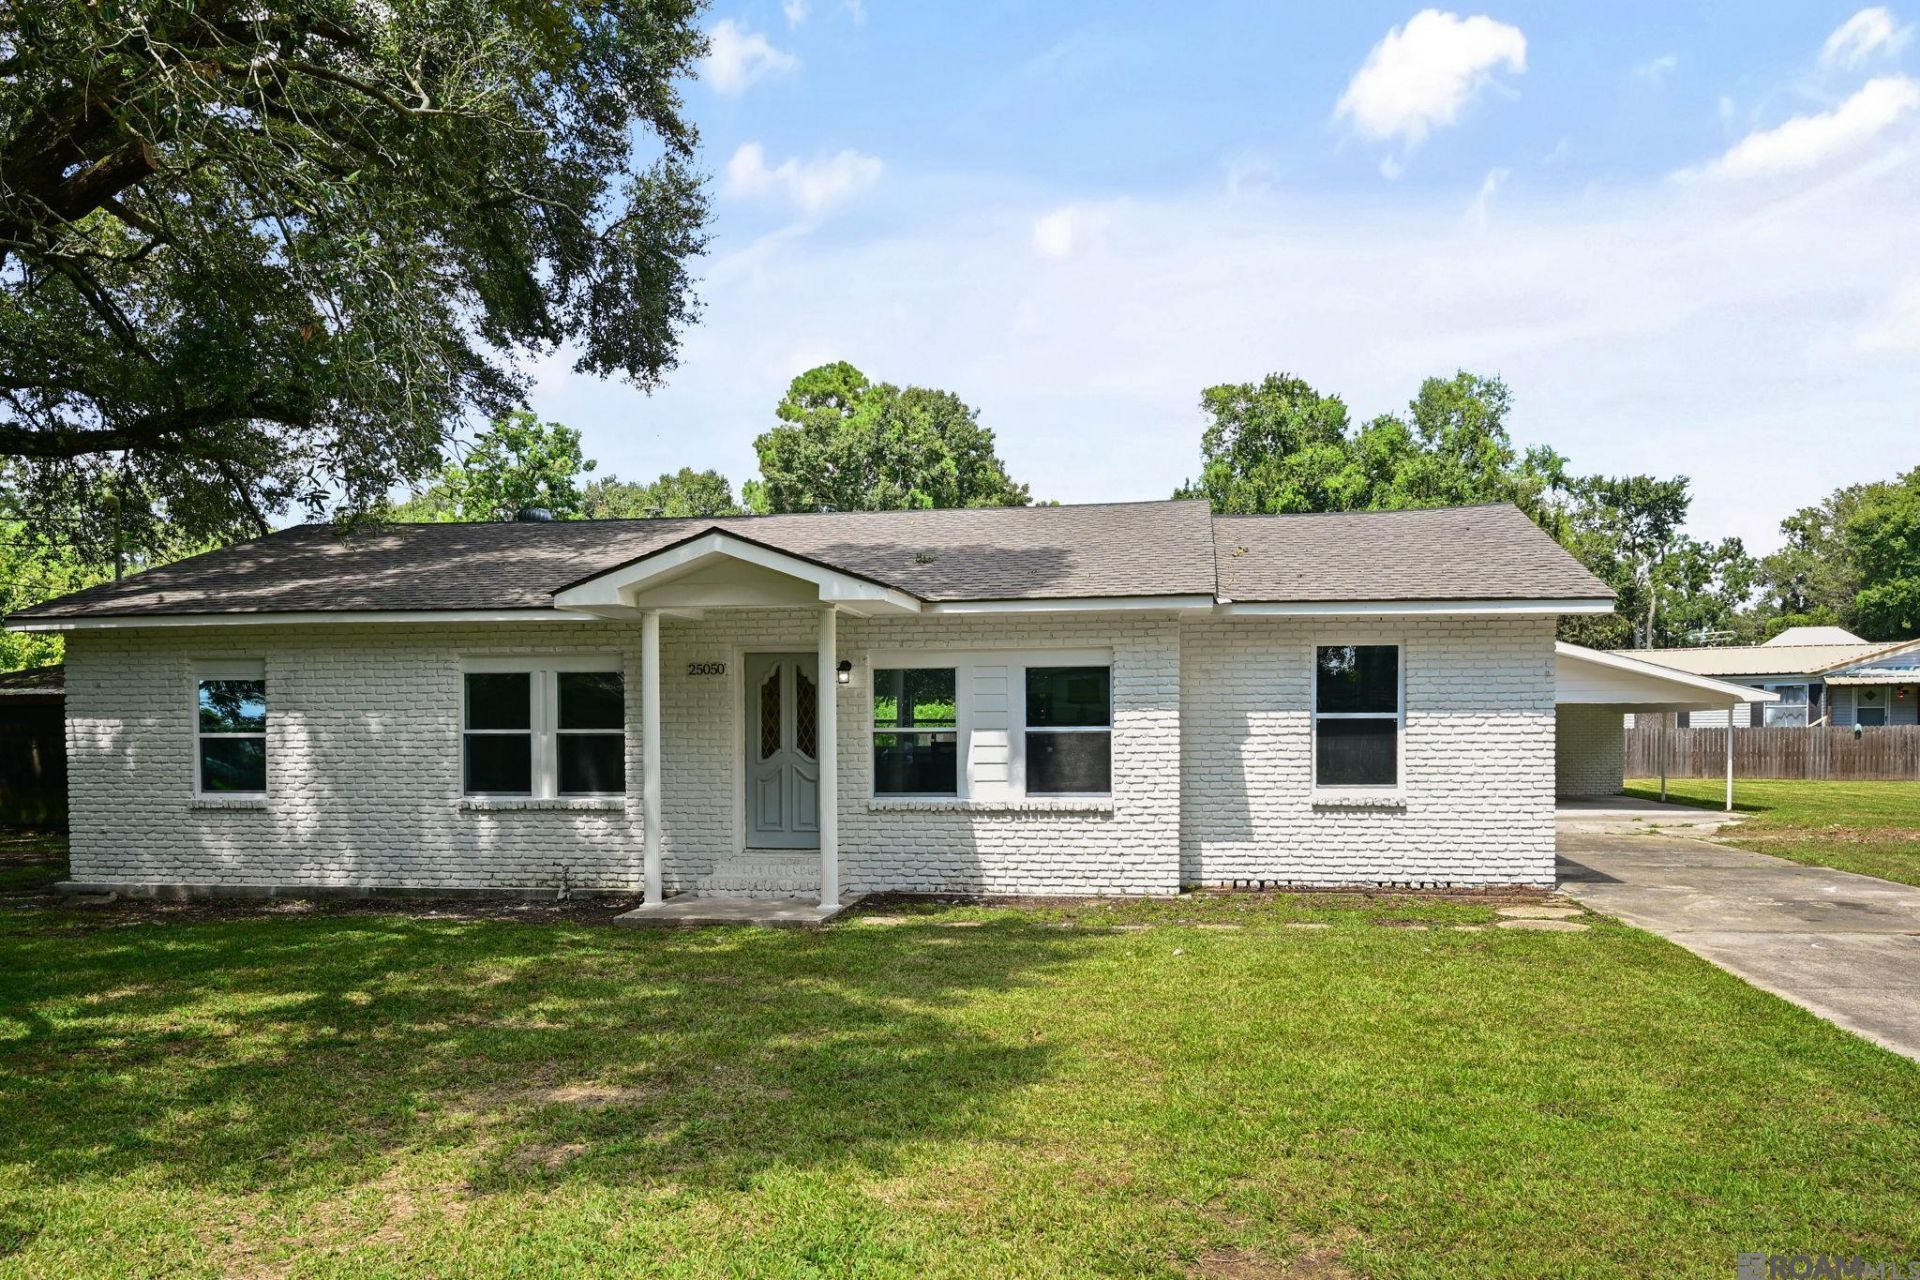
Welcome to this beautifully updated 3-bedroom, 2 bath home featuring a bright and spacious layout. The large living room is filled with natural light, creating a warm and inviting space for relaxing or entertaining. The dining room easily accommodates an 8-seat table, making it perfect for gatherings and family meals. The updated kitchen features brand-new cabinets, stainless steel appliances, quartz countertops, and a large island. All bedrooms are generously sized and offer ample storage. Recent upgrades include a new roof, new central heating and air conditioning with updated ductwork, new kitchen cabinets with quartz countertops, all new plumbing fixtures and custom tile work in the bathrooms, fresh interior and exterior paint, and new flooring throughout. Step outside to enjoy the backyard's open patio?ideal for outdoor entertaining?plus a large carport with great storage areas. This move-in-ready home combines modern updates with comfortable living and plenty of space inside and out.
Property Features
Property Type: Residential - Single Family
Cooling: Central Air, Ceiling Fan(s)
Fenced: Yes
Heating: Central
Home Style: Traditional
Lot Size: 0.47 Acres
Roof Type: Shingle
Stories: 1.0
Year Built: 1965
Amenities
Lighting
Feature Descriptions
Appliances: Elec Stove Con, Dishwasher, Microwave, Range/Oven, Stainless Steel Appliance(s)
Area: IBR MLS Area 73
Carport Y/N: Yes
Cooling Y/N: Yes
Days on Site: 5
Exterior: Brick Siding, Wood Siding, Frame
Fencing: Partial, Wood
Flooring: VinylTile Floor
Foundation: Pillar/Post/Pier
Gas: City/Parish
Heating Y/N: Yes
Kitchen Features: Counters Solid Surface, Kitchen Island, Pantry, Cabinets Factory Built
Laundry: Electric Dryer Hookup, Washer Hookup, Inside, Washer/Dryer Hookups
Lot Dimensions: 132 x 177 x 139 x 165
Master Bathroom: Shower Only
Master Bedroom: En Suite Bath, Ceiling Fan(s)
Other Structures: Storage Shed/Bldg.
Parking Features: 4+ Cars Park, Carport Rear Park
Parking Total: 4
Patio/Porch Features: Porch
Property Condition: Updated/Remodeled
Security: Smoke Detector(s)
Sewer: Mechan. Sewer
SQFT Total: 2562
Water: Public
Window Features: Screens
Local Schools
School District: Iberville Parish
Listed By / Shown By
Listed By
Agency Name: Villar & Co Real Estate
Agency Phone: 225-744-2610
Shown By
Agent Name: Quita Cutrer
Agent Phone: (225) 413-8874
Agency Title: Burns & Co., Inc. REALTORS®

Estimate Your Payment
Estimated Payment
$ 553.79 per month $489.62 Principal & Interest $0.00 Property Tax (data not provided by mls) $64.17 Homeowner's InsuranceChange Payment Information
Privacy Policy / DMCA Notice / ADA Accessibility


This site is hosted, designed and copyright
© 1994 - 2026 by
Delta Media Group, Inc. -- Patent Pending --
25050 Crescent St | MLS# 2026016723
This single family home located at 25050 Crescent St, Plaquemine, LA 70764 is currently listed for sale with an asking price of $220,000. This property was built in 1965 and has 3 bedrooms and 2 full baths with 1525 sq. ft. Crescent St is located within the Iberville Parish school district. Search Plaquemine real estate on qcutrer.burnsandco.com today.