Quita Cutrer

BEDS4
BATHS2 full 1 partial
SQUARE FEET4,678
MLS#2026017358
STATUSActive
PROPERTY TYPEResidential - Single Family
SUBDIVISIONLive Oak Estates
SCHOOLEast Baton Rouge Parish
Property Description
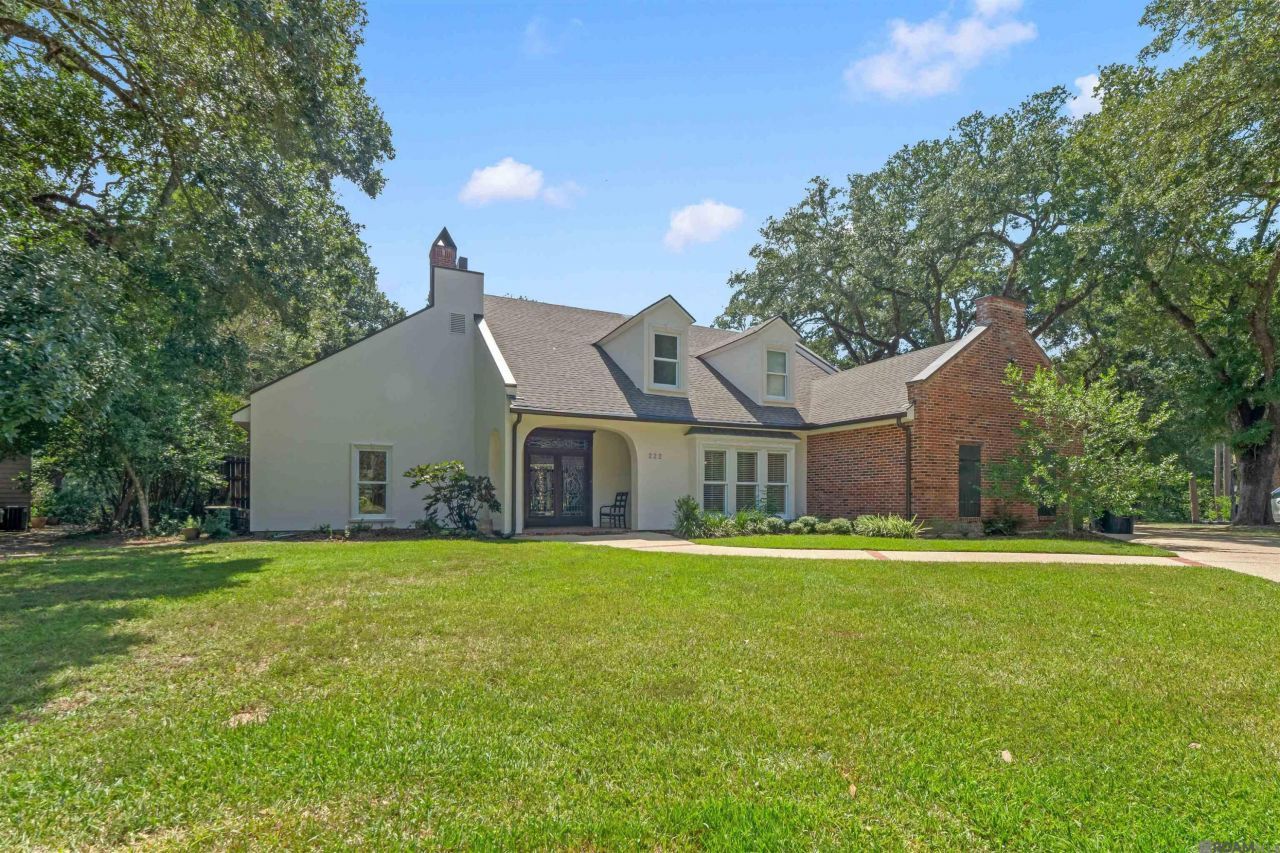
You won't want to miss this beautiful 4-bedroom, 3.5-bath, 1.5-story home off Highland Road! The first floor features the primary suite and an office, plus a second bedroom with its own bath and adjoining den-perfect as an additional primary suite or private guest area. The primary bedroom offers two walk-in closets, plus an additional large walk-in closet in the primary bath. The spacious primary bath features a soaker tub, his-and-her vanities, custom cabinetry, and a custom tile shower. The spacious living room features exposed beams, a gas-log fireplace, and beautiful views of the pool, backyard, and majestic live oaks. A formal dining room provides additional space for entertaining. The kitchen features granite countertops, stainless appliances, gas cooktop, built-in refrigerator, breakfast bar, and a breakfast area overlooking the backyard. Upstairs are two additional bedrooms, a full bath, sitting room, hobby room, and a heated and cooled closet offering flexible space for an exercise room or other use. Outside, enjoy the beautiful gunite swimming pool, a very large workshop off the back of the home, and an exceptional backyard setting with gorgeous mature live oaks overlooking the pond. The home also features a whole-house generator. The pond is jointly owned by only five surrounding property owners, providing private access and a peaceful waterfront setting. With its flexible floor plan, generous living spaces, pool, workshop, beautiful trees, and private pond access, this is truly a special property!
Property Features
Property Type: Residential - Single Family
Cooling: Central Air, Ceiling Fan(s), Multi Units, Zoned
Heating: Central, Natural Gas, Zoned, Multiple Units
Lot Size: 0.59 Acres
Roof Type: Shingle
Stories: 1.0
Year Built: 1985
Amenities
Double Vanity
Dual Closets
Pantry
Primary Downstairs
Walk-In Closet(s)
High Ceilings
Separate Shower
Beamed Ceilings
Crown Molding
Built-in Features
Bookcases
Water Closet
En Suite
Lighting
Rain Gutters
Feature Descriptions
Appliances: Dryer, Disposal, Double Oven, Dishwasher, Gas Cooktop, Ice Maker, Microwave, Refrigerator, Washer, Stainless Steel Appliance(s), Cooktop, Oven
Association Fee Includes: Maintenance of Subdivision Entry, Other
Days on Site: 14
Exterior: Brick, Frame
Fencing: Wood, Wrought Iron
Fireplace: Gas Log
Flooring: Carpet, Ceramic Tile
HOA Fee: 150/ Annually
Laundry: Electric Dryer Hookup, Washer Hookup, Inside
Lot: Cul-De-Sac, Landscaped
Lot Dimensions: 50 x 230 x 250 x 190
Other Equipment: Generator
Parcel#: 490458
Parking: Driveway
Parking Notes: Driveway
Pool: In Ground, Gunite
Security: yes
Security: Smoke Detector(s), Security System
Sewer: Public Sewer
Swimming Pool: Yes
Utilities: Cable Available
Water: Public
Water Features: Lake Front, Pond
Window: Window Treatments
Local Schools
School District: East Baton Rouge Parish
Listed By / Shown By
Listed By
Agency Name: Compass - Perkins
Agency Phone: 225-769-1500
Shown By
Agent Name: Quita Cutrer
Agent Phone: (225) 413-8874
Agency Title: Burns & Co., Inc. REALTORS®

Estimate Your Payment
Estimated Payment
$ 2,768.96 per month $2,448.12 Principal & Interest $0.00 Property Tax (data not provided by mls) $320.83 Homeowner's InsuranceChange Payment Information
Privacy Policy / DMCA Notice / ADA Accessibility


This site is hosted, designed and copyright
© 1994 - 2026 by
Delta Media Group, Inc. -- Patent Pending --
222 Shady Oaks Ct | MLS# 2026017358
This single family home located at 222 Shady Oaks Ct, Baton Rouge, LA 70810 is currently listed for sale with an asking price of $1,100,000. This property was built in 1985 and has 4 bedrooms and 2 full and 1 partial baths with 4678 sq. ft. Shady Oaks Ct is located in the Live Oak Estates subdivision within the East Baton Rouge Parish school district. Search Live Oak Estates real estate on qcutrer.burnsandco.com today.