Quita Cutrer

BEDS3
BATHS2 full
SQUARE FEET2,240
MLS#2026016691
STATUSActive
PROPERTY TYPEResidential - Mobile Home
SUBDIVISIONWatson Farms
SCHOOLCentral Community
Property Description
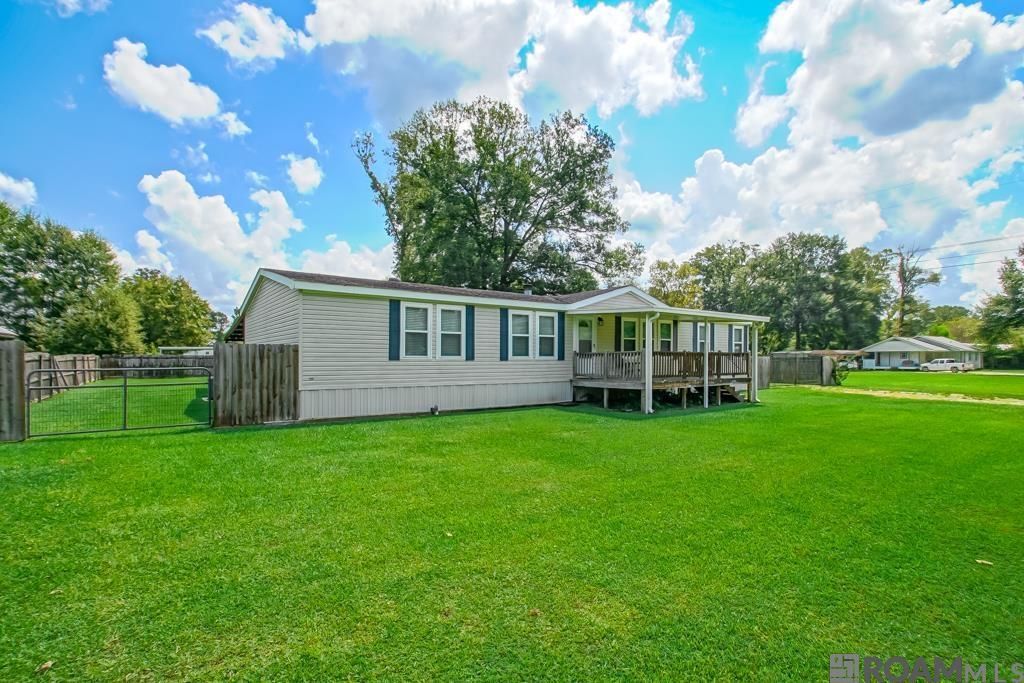
Spacious Home on ½ Acre with Covered Patio & Outdoor Kitchen! Enjoy plenty of room inside and out with this spacious 3-bedroom, 2-bath home offering over 2,200 square feet of living space on approximately ½ acre. The generous primary suite features a large walk-in closet and an en-suite bath with double vanities, a separate shower, and a large soaking tub. Step outside to an impressive covered patio with an outdoor kitchen, perfect for entertaining, relaxing, and enjoying time outdoors. The large yard provides plenty of space for recreation, storing your outdoor toys, creating a garden, and more. Located in the Central Community School District, this property offers space, versatility, and outdoor living all in one package.
Property Features
Property Type: Residential - Mobile Home
Cooling: Central Air
Fenced: Yes
Heating: Central
Home Style: Mobile
Lot Size: 0.46 Acres
Roof Type: Shingle
Stories: 1.0
Year Built: 2004
Amenities
Outdoor Kitchen
Lighting
Feature Descriptions
Appliances: Electric Cooktop, Dishwasher, Microwave, Oven, Electric Water Heater
Area: EBR MLS Area 21
Carport Y/N: Yes
Cooling Y/N: Yes
Days on Site: 5
Exterior: Vinyl Siding
Fencing: Full, Privacy, Wood
Fireplace Features: Wood Burning
Fireplace Y/N: Yes
Flooring: Laminate
Foundation: Slab, Block
Gas: Propane
Heating Y/N: Yes
Kitchen Features: Laminate Counters
Lot Dimensions: 199 X 98 X 199 X 104
Master Bedroom: En Suite Bath, Walk-In Closet(s), Split
Parking Features: 2 Cars Park, Carport Rear Park, Covered
Parking Total: 2
Patio/Porch Features: Deck, Covered
SQFT Total: 2240
Water: Public
Local Schools
School District: Central Community
Listed By / Shown By
Listed By
Agency Name: Magnolia Key Realty & Co. LLC
Agency Phone: 225-301-2654
Shown By
Agent Name: Quita Cutrer
Agent Phone: (225) 413-8874
Agency Title: Burns & Co., Inc. REALTORS®

Estimate Your Payment
Estimated Payment
$ 500.93 per month $442.89 Principal & Interest $0.00 Property Tax (data not provided by mls) $58.04 Homeowner's InsuranceChange Payment Information
Privacy Policy / DMCA Notice / ADA Accessibility


This site is hosted, designed and copyright
© 1994 - 2026 by
Delta Media Group, Inc. -- Patent Pending --
20926 Holmes Dr | MLS# 2026016691
This single family home located at 20926 Holmes Dr, Zachary, LA 70791 is currently listed for sale with an asking price of $199,000. This property was built in 2004 and has 3 bedrooms and 2 full baths with 2240 sq. ft. Holmes Dr is located in the Watson Farms subdivision within the Central Community school district. Search Watson Farms real estate on qcutrer.burnsandco.com today.