Quita Cutrer

BEDS4
BATHS3 full
SQUARE FEET3,185
MLS#2026016900
STATUSActive
PROPERTY TYPEResidential - Single Family
SUBDIVISIONCountry Club Estates
SCHOOLTangipahoa Parish
Property Description
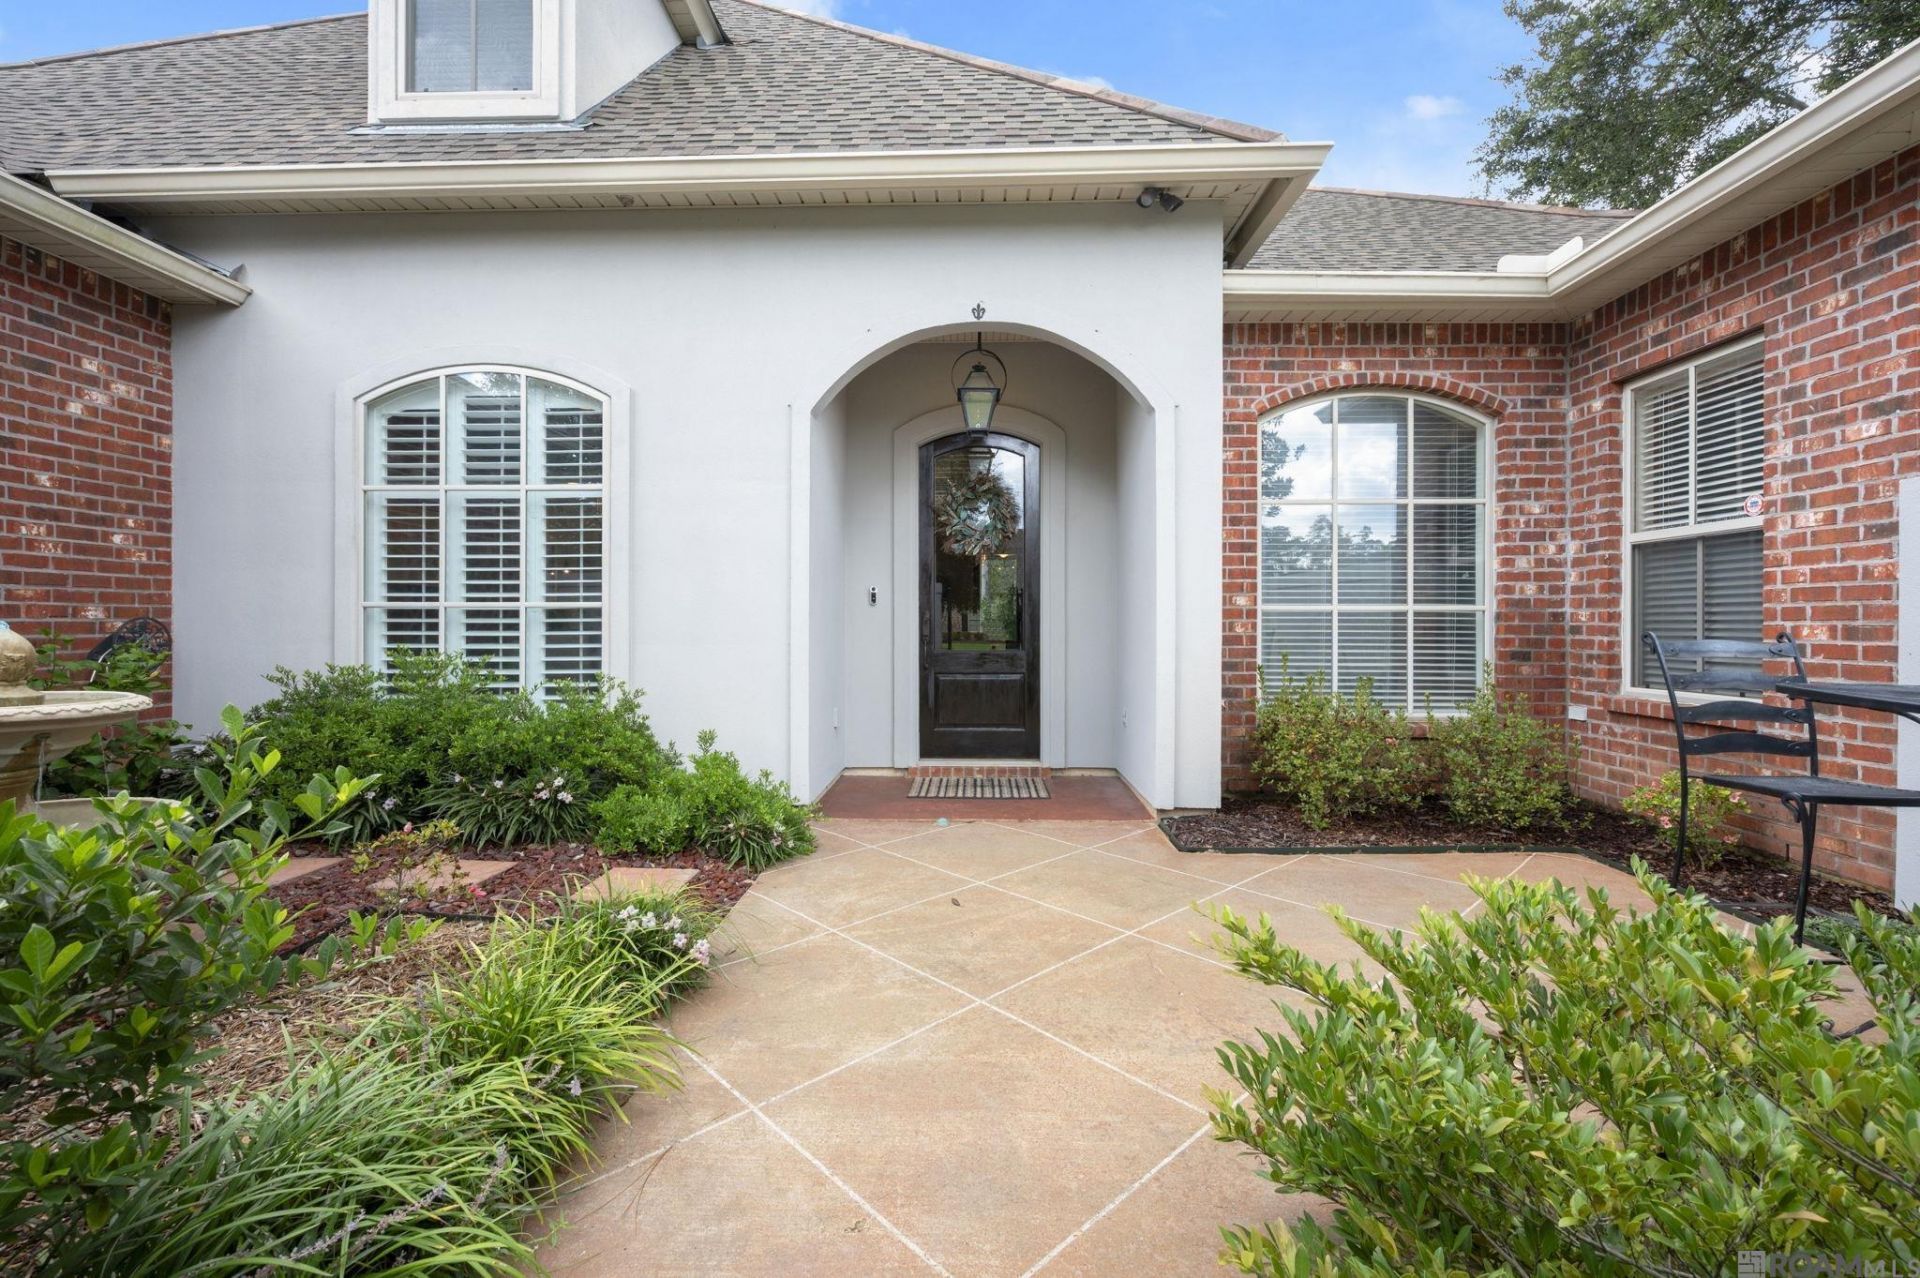
Welcome to Country Club Estates where you can enjoy the privacy of a gated community within walking distance to the Golf Course, Tennis Courts, Pool and Club House of the Knoll Country Club. Have peace of mind with a FULL HOUSE GENERATOR, a NEW ROOF (Coming Soon!). Homesite occupies TWO LOTS! This Triple Split floor plan is incredibly versatile with TWO BEDROOMS UP and TWO BEDROOMS Down. Enjoy an exquisite UPDATED KITCHEN that opens to a Great Den and an abundance of natural light. The Primary Suite offers an oasis seating area ideal for your morning coffee and a luxurious en suite bathroom with walk in shower and separate soaking tub. The back patio is screened in giving you outdoor space to relax. The offer features the LOT NEXT DOOR with producing citrus trees and a secret garden to get your hands in the dirt. The REAR LOT is also available for sale (MLS 2026016897) Seller is offering a $30,000 Credit to be applied to the installation of the NEW ROOF before the Act of Sale.
Property Features
Property Type: Residential - Single Family
Cooling: 2 or More Units Cool, Central Air, Ceiling Fan(s)
Fenced: Yes
Fireplaces: 1
Garage: 2
Heating: 2 or More Units Heat, Central
Home Style: Acadian
Lot Size: 0.70 Acres
Roof Type: Shingle
Stories: 2.0
Year Built: 2004
Amenities
Eat-in Kitchen
Attic Access
Built-in Features
Ceiling 9'+
Crown Molding
Landscaped
Sprinkler System
Courtyard
Rain Gutters
Feature Descriptions
Appliances: Dryer, Washer, Gas Cooktop, Dishwasher, Disposal, Microwave, Oven, Separate Cooktop, Stainless Steel Appliance(s)
Area: No Area
Association Fee: $960/Annually
Association Fee Includes: Common Areas, Maint Subd Entry HOA
Association Y/N: Yes
Cooling Y/N: Yes
Days on Site: 2
Exterior: Brick Siding, Stucco Siding, Frame
Fencing: Full
Fireplace Features: 1 Fireplace
Fireplace Y/N: Yes
Flooring: Concrete, Wood
Foundation: Slab: Post Tension Found
Frontage Length: 114
Gas: TPCG
Heating Y/N: Yes
Kitchen Features: Granite Counters, Stone Counters, Kitchen Island, Pantry, Cabinets Custom Built
Laundry: Electric Dryer Hookup, Washer Hookup, Inside
Lot: Additional Land Lot
Lot Dimensions: 220 x 132
Master Bathroom: Walk-In Closet(s), Multi Head Shower, Separate Shower, Soaking Tub
Master Bedroom: En Suite Bath,2 Closets or More, Ceiling 9ft Plus, Cathedral Ceiling(s), Ceiling Fan(s), Tray Ceiling(s), Walk-In Closet(s), Sitting/Office Area, Split, Master Downstairs
Other Equipment: Generator: Whole House
Parking Features: 2 Cars Park, Garage, Off Street
Parking Total: 2
Patio/Porch Features: Screened
Property Condition: Updated/Remodeled
Security: Security System, Smoke Detector(s), Gated Community
Sewer: Public Sewer
SQFT Total: 3921
Utilities: Cable Connected
Water: Public
Window Features: Window Treatments
Local Schools
School District: Tangipahoa Parish
Listed By / Shown By
Listed By
Agency Name: Keller Williams Realty-First Choice
Agency Phone: 225-744-0044
Shown By
Agent Name: Quita Cutrer
Agent Phone: (225) 413-8874
Agency Title: Burns & Co., Inc. REALTORS®

Estimate Your Payment
Estimated Payment
$ 1,636.20 per month $1,446.62 Principal & Interest $0.00 Property Tax (data not provided by mls) $189.58 Homeowner's InsuranceChange Payment Information
Privacy Policy / DMCA Notice / ADA Accessibility


This site is hosted, designed and copyright
© 1994 - 2026 by
Delta Media Group, Inc. -- Patent Pending --
19337 Country Club Ln | MLS# 2026016900
This single family home located at 19337 Country Club Ln, Hammond, LA 70401 is currently listed for sale with an asking price of $650,000. This property was built in 2004 and has 4 bedrooms and 3 full baths with 3185 sq. ft. Country Club Ln is located in the Country Club Estates subdivision within the Tangipahoa Parish school district. Search Country Club Estates real estate on qcutrer.burnsandco.com today.