Quita Cutrer

BEDS4
BATHS3 full 1 partial
SQUARE FEET3,952
MLS#2026010089
STATUSActive
PROPERTY TYPEResidential - Single Family
SUBDIVISIONCountry Club of Louisiana
SCHOOLEast Baton Rouge Parish
Property Description
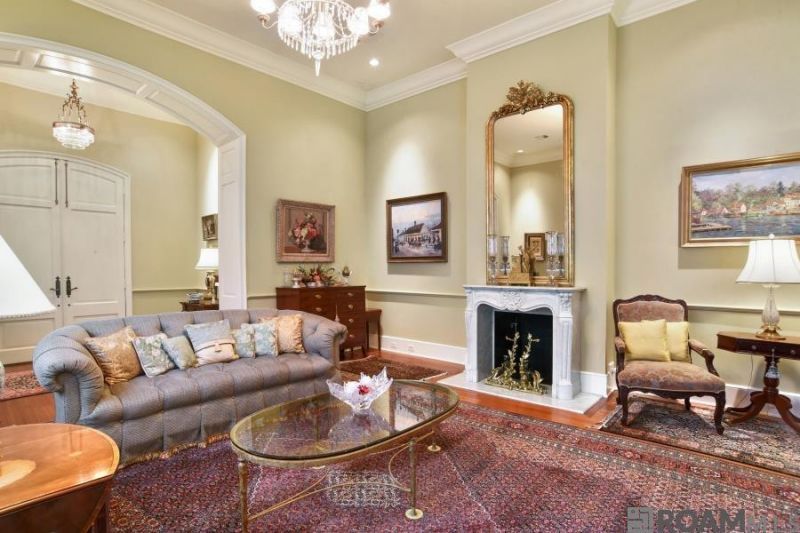
Experience refined Southern craftsmanship in this exceptional custom residence, a collaboration between renowned architect Al Jones & master builder Michael Montgomery of Audubon Builders. Engineered to be fully hurricane-proof & showcasing dramatic 13-foot ceilings, this home is a rare architectural treasure. Every detail has been thoughtfully curated: an antique marble fireplace mantle, hand-selected antique beams, wide custom baseboards, and a sophisticated wet bar complete with an icemaker. Chef's kitchen features striking granite countertops, a professional-grade gas range, additional electric wall oven, & an oversized dishwasher, complemented by a full Sub-Zero refrigerator and freezer. Function meets elegance with a spacious laundry room, food pantry, & a separate china pantry, each outfitted with sleek pocket doors. Energy-efficient low-E vinyl-clad windows, sun-protection film, and plantation shutters ensure year-round comfort. The luxurious primary bath offers a spa-like retreat with a multi-head shower, Ultra Bain air-jetted tub, slab-marble countertops, marble tile flooring, stained-glass accents, & a bidet. Guests enjoy their own indulgence with a Kohler jetted tub in the secondary bath. This home blends timeless character with modern resilience, a truly extraordinary offering. Schedule your private tour today.
Property Features
Property Type: Residential - Single Family
Cooling: Central Air, Ceiling Fan(s), Multi Units
Heating: Central, Multiple Units
Home Style: French Provincial
Lot Size: 0.17 Acres
Roof Type: Tile
Stories: 1.0
Year Built: 2010
Amenities
Breakfast Bar
Bidet
Central Vacuum
Double Vanity
Eat-in Kitchen
Kitchen Island
Pantry
Wet Bar
Walk-In Closet(s)
High Ceilings
Separate Shower
Beamed Ceilings
Crown Molding
Built-in Features
Bookcases
Multi-Head Shower
Water Closet
En Suite
Feature Descriptions
Appliances: Disposal, Dishwasher, Ice Maker, Microwave, Refrigerator, Range Hood, Stainless Steel Appliance(s), Range, Oven, Gas Stove Connection, Self Cleaning Oven, Freezer
Association Fee Includes: Accounting, Common Area Maintenance, Maintenance of Subdivision Entry, Management
Community Features: Golf, Park, Playground, Clubhouse, Gated, Close to Shopping Center
Days on Site: 14
Exterior: Brick, Frame, Stucco
Fencing: Full
Flooring: Ceramic Tile, Marble, Wood, Brick
HOA Fee: 3300/ Annually
Laundry: Electric Dryer Hookup, Other, Washer Hookup
Lot Dimensions: 57 x 133 x 58 x 135
Other Equipment: Generator
Parcel#: 790389
Parking: Driveway, Garage Door Opener
Parking Notes: Driveway, Garage Door Opener
Security: yes
Security: Smoke Detector(s), Security System
Sewer: Community Sewer
Utilities: Cable Available
Water: Commercial Water
Window: Window Treatments
Local Schools
School District: East Baton Rouge Parish
Listed By / Shown By
Listed By
Agency Name: Compass - Perkins
Agency Phone: 225-769-1500
Shown By
Agent Name: Quita Cutrer
Agent Phone: (225) 413-8874
Agency Title: Burns & Co., Inc. REALTORS®

Estimate Your Payment
Estimated Payment
$ 3,398.26 per month $3,004.51 Principal & Interest $0.00 Property Tax (data not provided by mls) $393.75 Homeowner's InsuranceChange Payment Information
Privacy Policy / DMCA Notice / ADA Accessibility


This site is hosted, designed and copyright
© 1994 - 2026 by
Delta Media Group, Inc. -- Patent Pending --
17722 Links Ct | MLS# 2026010089
This single family home located at 17722 Links Ct , Baton Rouge, LA 70810 is currently listed for sale with an asking price of $1,350,000. This property was built in 2010 and has 4 bedrooms and 3 full and 1 partial baths with 3952 sq. ft. Links Ct is located in the Country Club of Louisiana subdivision within the East Baton Rouge Parish school district. Search Country Club Of Louisiana real estate on qcutrer.burnsandco.com today.