Quita Cutrer

BEDS3
BATHS2 full 1 partial
SQUARE FEET1,755
MLS#2026016580
STATUSActive
PROPERTY TYPEResidential - Single Family
SUBDIVISIONTall Timbers
SCHOOLAscension Parish
Property Description
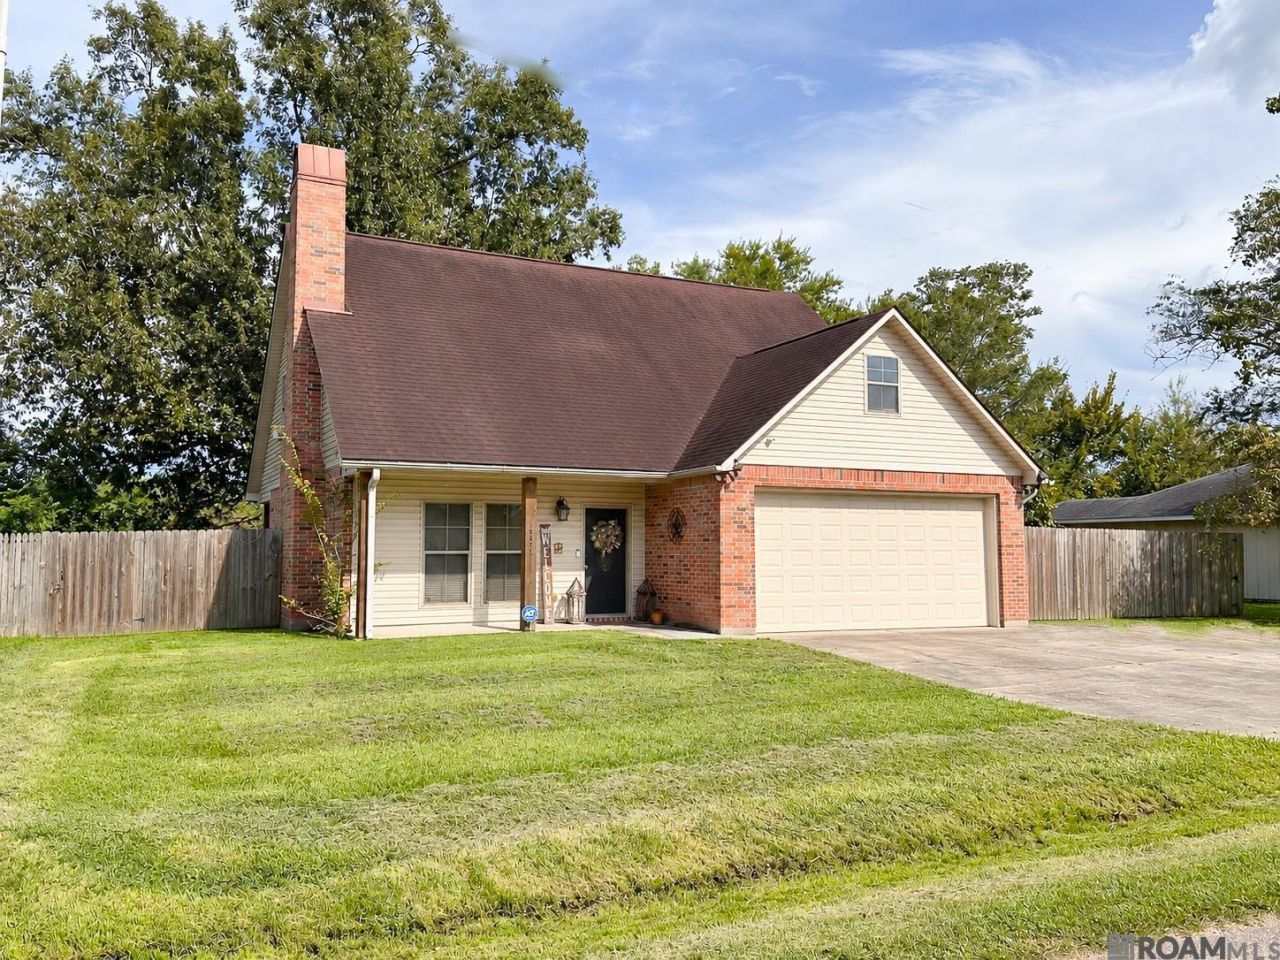
OPPORTUNITY IN PRAIRIEVILLE - Priced to sell! Located in a desirable area with schools currently reported as Galvez Primary, Galvez Middle and Prairieville High School, this property offers a great opportunity for a buyer looking for home priced under market value due to needing minor cosmetic repairs. Inside, you'll find a spacious floor plan with NO CARPET, granite countertops and center island in the kitchen and bathrooms, stainless steel appliances and a wood-burning fireplace in the living room. The primary bedroom and bath are conveniently located downstairs plus there is a partial bath downstairs for guests. Upstairs are two additional bedrooms connected by a Jack-and-Jill bathroom with private granite slab vanities, plus a versatile BONUS/FLEX ROOM that offers great possibilities as a playroom, home office or potential 4TH BEDROOM. Outside, enjoy a covered porch overlooking the fully privacy-fenced backyard, an extra-wide driveway providing additional parking and a double car garage. The home was previously reported as did not flood in 2016 and not in the floodzone. With its spacious layout, desirable Prairieville location and opportunity to build equity through cosmetic improvements, this could be a great find for a buyer ready to put their personal touch on a home. Schedule your showing and see the potential!
Property Features
Property Type: Residential - Single Family
Cooling: Central Air, Ceiling Fan(s)
Fenced: Yes
Fireplaces: 1
Garage: 2
Heating: Central, Electric
Home Style: Traditional
Lot Size: 0.18 Acres
Roof Type: Shingle
Stories: 1.0
Year Built: 2011
Amenities
Ceiling 9'+
Landscaped
Lighting
Feature Descriptions
Appliances: Elec Stove Con, Electric Cooktop, Dishwasher, Disposal, Microwave, Self Cleaning Oven, Stainless Steel Appliance(s)
Area: ASC MLS Area 90
Cooling Y/N: Yes
Days on Site: 5
Exterior: Brick Siding, Vinyl Siding, Frame
Fencing: Full, Privacy, Wood
Fireplace Features: 1 Fireplace
Fireplace Y/N: Yes
Flooring: Ceramic Tile, Laminate
Foundation: Slab
Frontage Length: 80
Gas: Atmos
Heating Y/N: Yes
Kitchen Features: Granite Counters, Counters Solid Surface, Kitchen Island, Cabinets Custom Built
Laundry: Electric Dryer Hookup, Washer Hookup, Inside, Washer/Dryer Hookups
Lot Dimensions: 80 x 95.4
Master Bathroom: Double Vanity, Walk-In Closet(s), Separate Shower, Soaking Tub, Water Closet
Master Bedroom: En Suite Bath, Ceiling Fan(s)
Parking Features: 2 Cars Park, Garage, Other, Garage Door Opener
Parking Total: 2
Patio/Porch Features: Patio: Open, Porch
Security: Smoke Detector(s)
Sewer: Public Sewer
SQFT Total: 2460
Utilities: Cable Connected
Water: Public
Local Schools
School District: Ascension Parish
Listed By / Shown By
Listed By
Agency Name: The Musso Group
Agency Phone: 225-306-3131
Shown By
Agent Name: Quita Cutrer
Agent Phone: (225) 413-8874
Agency Title: Burns & Co., Inc. REALTORS®

Estimate Your Payment
Estimated Payment
$ 654.48 per month $578.65 Principal & Interest $0.00 Property Tax (data not provided by mls) $75.83 Homeowner's InsuranceChange Payment Information
Privacy Policy / DMCA Notice / ADA Accessibility


This site is hosted, designed and copyright
© 1994 - 2026 by
Delta Media Group, Inc. -- Patent Pending --
16342 Beech St | MLS# 2026016580
This single family home located at 16342 Beech St, Prairieville, LA 70769 is currently listed for sale with an asking price of $260,000. This property was built in 2011 and has 3 bedrooms and 2 full and 1 partial baths with 1755 sq. ft. Beech St is located in the Tall Timbers subdivision within the Ascension Parish school district. Search Tall Timbers real estate on qcutrer.burnsandco.com today.