Quita Cutrer

BEDS3
BATHS2 full
SQUARE FEET2,095
MLS#2026016576
STATUSActive
PROPERTY TYPEResidential - Single Family
SUBDIVISIONGeo-jes Country Estates
SCHOOLCentral Community
Property Description
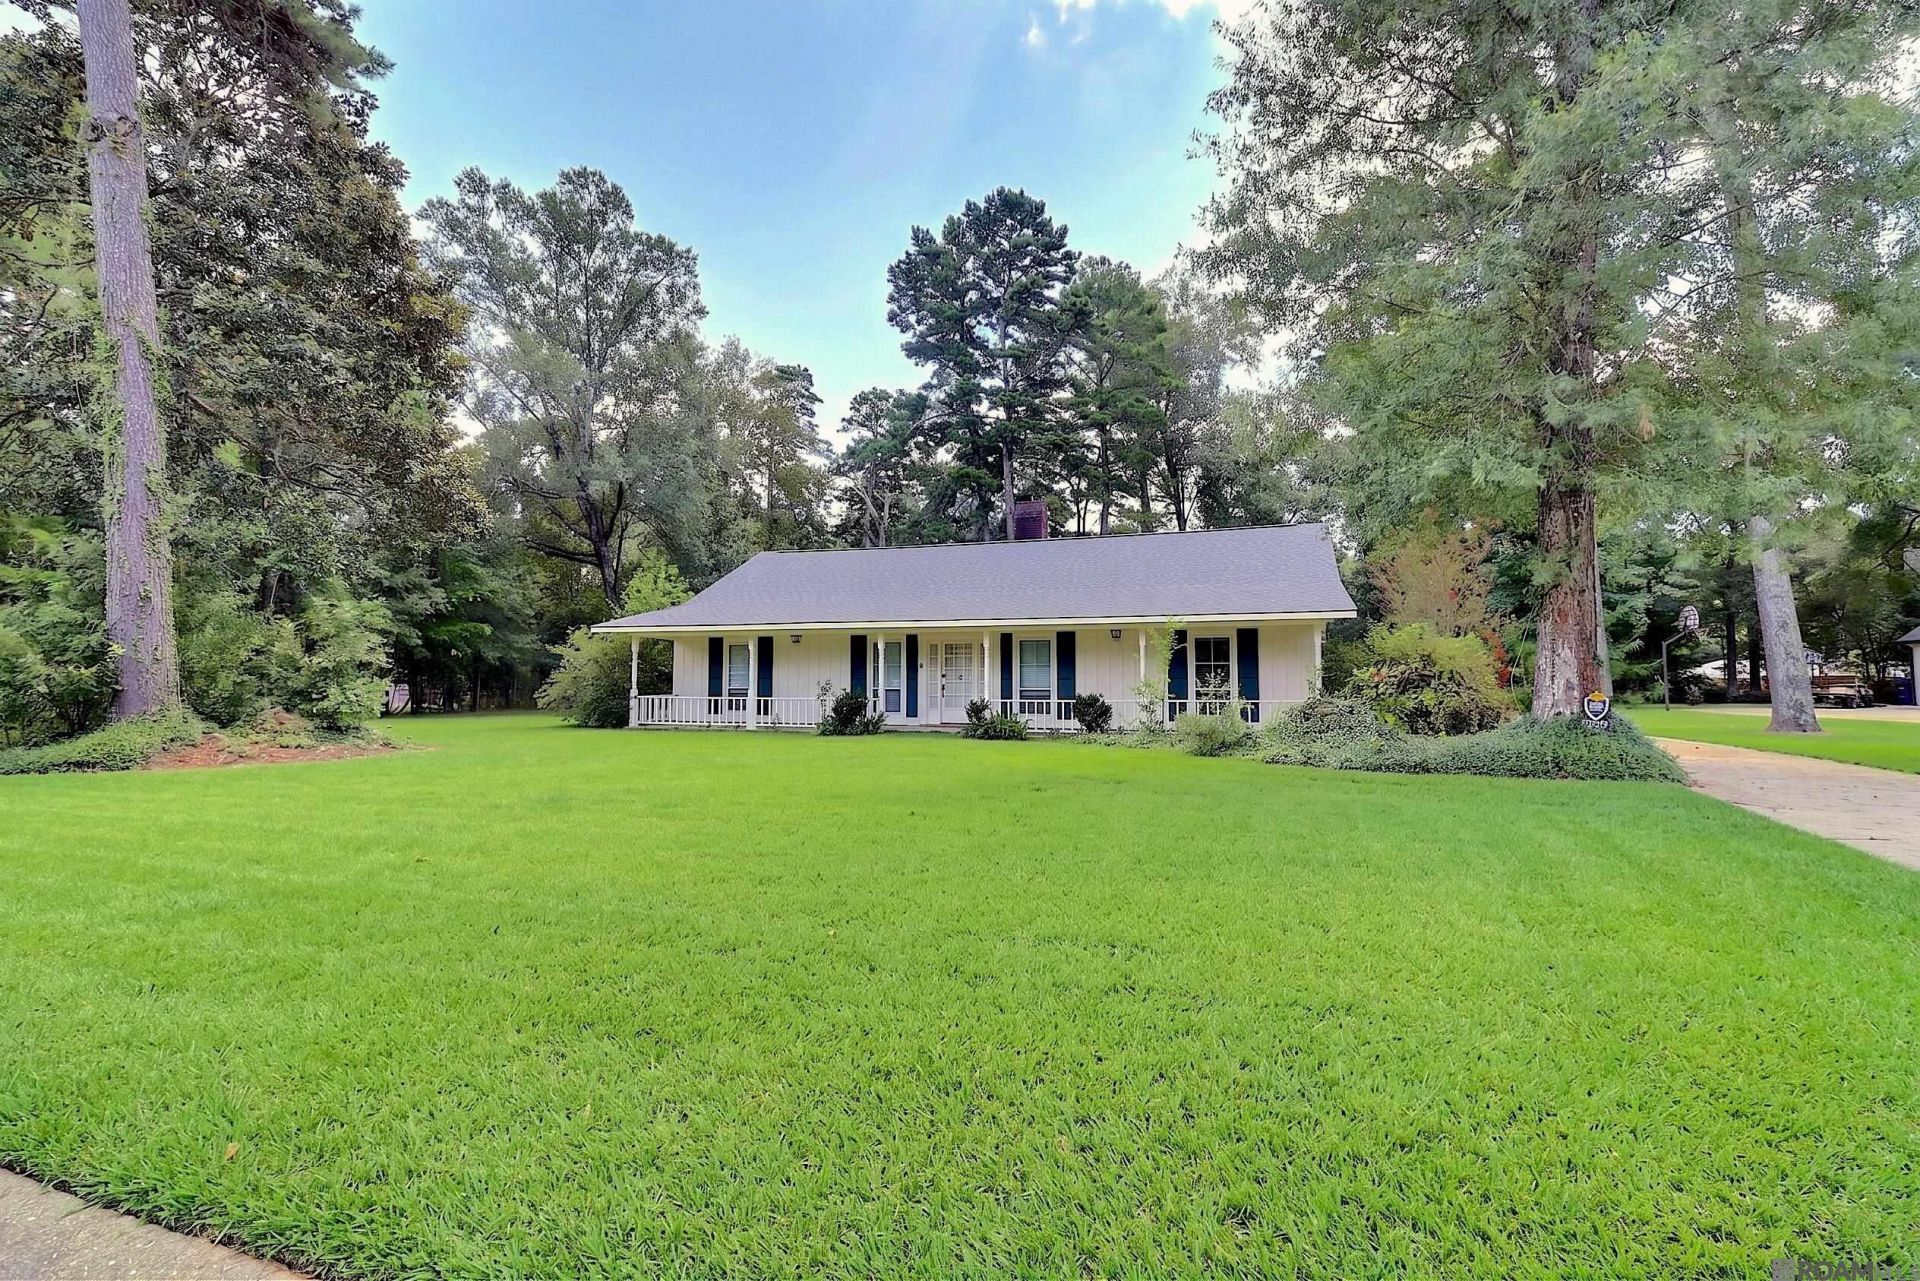
Built for living and loved for generations. Tucked away on a cul-de-sac and situated on 0.89 acres, this 3-bedroom, 2-bath home offers 2,095 square feet of living area and an impressive 4,447 square feet under roof. This home features a new roof, new HVAC system, and a Generac generator installed in 2021 for added value and peace of mind. The generous living space and expansive, uniquely designed covered patio provide plenty of room to enjoy life both indoors and out. This home offers something increasingly hard to find: space, character, functionality, and heart. The memories made here have been permanently imprinted on the hearts of those who called it home, and now this special home is ready for its next owners to fill it with memories of their own. Schedule your viewing today!
Property Features
Property Type: Residential - Single Family
Cooling: Central Air
Fireplaces: 1
Garage: 4
Heating: Central
Home Style: Traditional
Lot Size: 0.89 Acres
Stories: 1.0
Year Built: 1977
Amenities
Breakfast Bar
Eat-in Kitchen
Attic Access
Crown Molding
Wet Bar
Attic Storage
Multiple Attics
Landscaped
Lighting
Feature Descriptions
Appliances: Gas Cooktop, Oven
Area: EBR MLS Area 41
Association Fee Includes: See Remarks
Cooling Y/N: Yes
Days on Site: 7
Exterior: Brick Siding, Brick, Frame
Fencing: None
Fireplace Features: 1 Fireplace
Fireplace Y/N: Yes
Flooring: Brick, Ceramic Tile, Pavers
Foundation: Slab
Gas: Atmos
Heating Y/N: Yes
Kitchen Features: Granite Counters, Cabinets Custom Built
Laundry: Laundry Room, Washer/Dryer Hookups
Lot: Cul-De-Sac
Lot Dimensions: 121x232x208x250
Master Bedroom: En Suite Bath, Walk-In Closet(s)
Other Equipment: Generator: Whole House
Parking Features: 4+ Cars Park, Covered, Unenclosed Garage, Driveway
Parking Total: 4
Patio/Porch Features: Covered, Porch
Security: Security System, Smoke Detector(s)
Sewer: Public Sewer
SQFT Total: 4447
Local Schools
School District: Central Community
Listed By / Shown By
Listed By
Agency Name: Dawson Grey Real Estate
Agency Phone: 225-325-5555
Shown By
Agent Name: Quita Cutrer
Agent Phone: (225) 413-8874
Agency Title: Burns & Co., Inc. REALTORS®

Estimate Your Payment
Estimated Payment
$ 870.14 per month $769.32 Principal & Interest $0.00 Property Tax (data not provided by mls) $100.82 Homeowner's InsuranceChange Payment Information
Privacy Policy / DMCA Notice / ADA Accessibility


This site is hosted, designed and copyright
© 1994 - 2026 by
Delta Media Group, Inc. -- Patent Pending --
15826 Chivre Ave | MLS# 2026016576
This single family home located at 15826 Chivre Ave, Greenwell Springs, LA 70739 is currently listed for sale with an asking price of $345,675. This property was built in 1977 and has 3 bedrooms and 2 full baths with 2095 sq. ft. Chivre Ave is located in the Geo-jes Country Estates subdivision within the Central Community school district. Search Geo-jes Country Estates real estate on qcutrer.burnsandco.com today.