Quita Cutrer

BEDS5
BATHS4 full
SQUARE FEET3,271
MLS#2026008466
STATUSActive
PROPERTY TYPEResidential - Single Family
SUBDIVISIONRenaissance
SCHOOLAscension Parish
Property Description
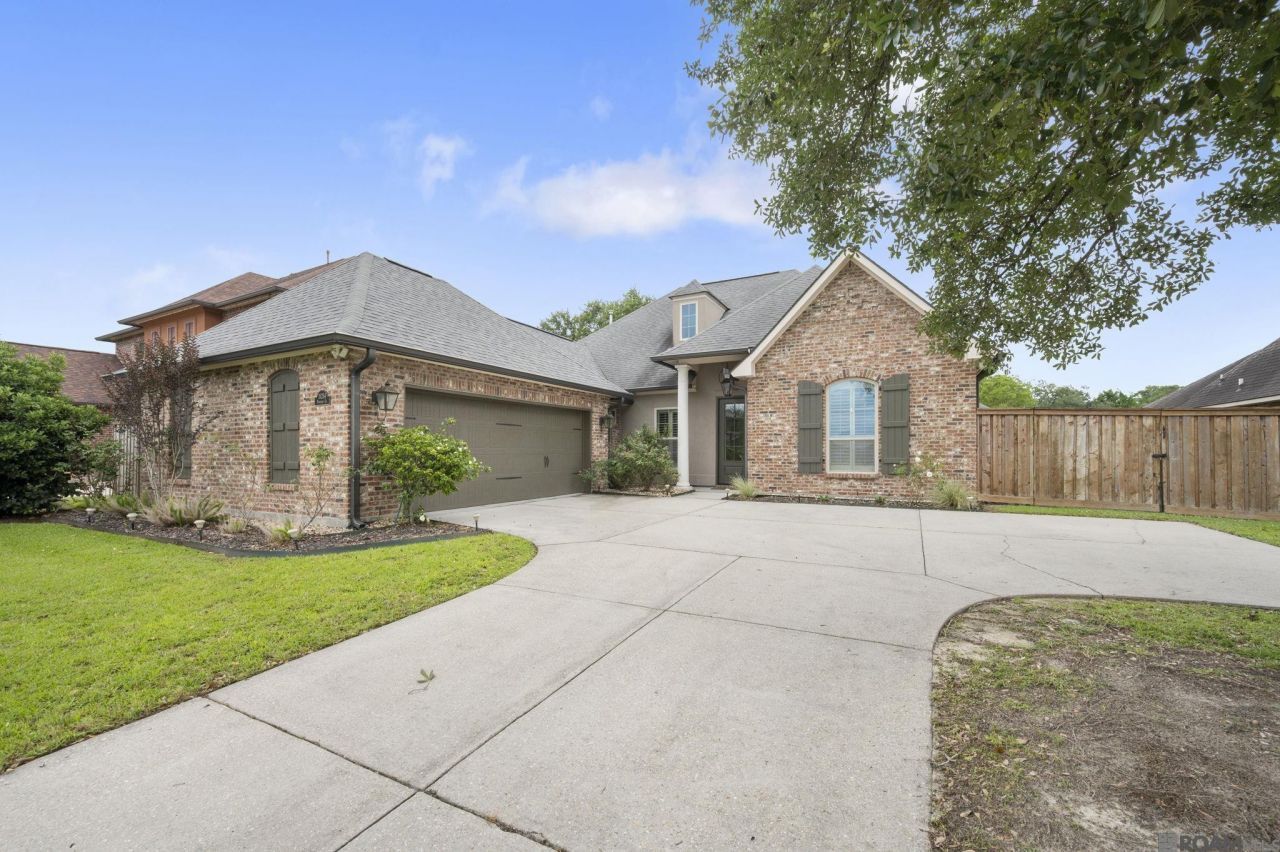
This amazing home tucked away in a cul-de-sac offers so much for the price! Boasting 4 bedrooms, a 5th bedroom or game room with a full kitchen, 4 full bathrooms, and a separate office, it offers space for everyone. Upon entering, your eye is drawn to the stunning exposed brick archway, fireplace, and exposed cypress beams. Built-in cabinetry is located on either side of the fireplace and in the hallway leading to the primary suite. The kitchen features slab stone countertops, a travertine tile backsplash, stainless steel appliances, and a pot filler. The 5th bedroom/bonus room includes a gas cooktop, microwave, sink, mini fridge, and beverage fridge, along with its own full bathroom featuring a custom-tiled walk-in shower with a frameless glass door, a walk-in closet, and a separate entrance. The mudroom offers a built-in bench and built-in cabinetry with countertop space for a drop zone, while the oversized laundry room has ample counter space. Outside, a second wood-burning fireplace anchors the extended covered patio and features a cypress beam mantel and cypress posts. Additional amenities include plantation shutters throughout, 3 exterior gas lanterns, full-house gutters, and 2 tankless water heaters. The subdivision also features a community pool.
Property Features
Property Type: Residential - Single Family
Cooling: Central Air, Ceiling Fan(s), Multi Units
Heating: Central, Multiple Units
Home Style: Traditional
Lot Size: 0.24 Acres
Roof Type: Shingle
Stories: 1.0
Year Built: 2016
Amenities
Kitchen Island
Pantry
Primary Downstairs
High Ceilings
Crown Molding
Built-in Features
Bookcases
En Suite
Fire Pit
Feature Descriptions
Appliances: Disposal, Dishwasher, Gas Cooktop, Stainless Steel Appliance(s), Range
Association Fee Includes: Maintenance of Subdivision Entry, Management
Days on Site: 14
Exterior: Brick, Stucco
Fencing: Full, Privacy, Wood
Fireplace: Wood Burning, Gas Log
Flooring: Carpet, Ceramic Tile, Brick
HOA Fee: 600/ Annually
Laundry: Inside
Lot: Cul-De-Sac, Landscaped, Dead End, No Outlet Street
Lot Dimensions: 75 x 140
Parcel#: 000000
Sewer: Public Sewer
Water: Public
Local Schools
School District: Ascension Parish
Listed By / Shown By
Listed By
Agency Name: Burns & Co., Inc.

Shown By
Agent Name: Quita Cutrer
Agent Phone: (225) 413-8874
Estimate Your Payment
Estimated Payment
$ 1,233.44 per month $1,090.53 Principal & Interest $0.00 Property Tax (data not provided by mls) $142.92 Homeowner's InsuranceChange Payment Information
Privacy Policy / DMCA Notice / ADA Accessibility


This site is hosted, designed and copyright
© 1994 - 2026 by
Delta Media Group, Inc. -- Patent Pending --
15254 Positano Ct | MLS# 2026008466
This single family home located at 15254 Positano Ct, Prairieville, LA 70769 is currently listed for sale by Burns & Co., Inc., with an asking price of $490,000. This property was built in 2016 and has 5 bedrooms and 4 full baths with 3271 sq. ft. Positano Ct is located in the Renaissance subdivision within the Ascension Parish school district. Search Renaissance real estate on qcutrer.burnsandco.com today.