Quita Cutrer

BEDS3
BATHS2 full
SQUARE FEET1,747
MLS#2026016769
STATUSActive
PROPERTY TYPEResidential - Single Family
SUBDIVISIONBiltmore
SCHOOLCentral Community
Property Description
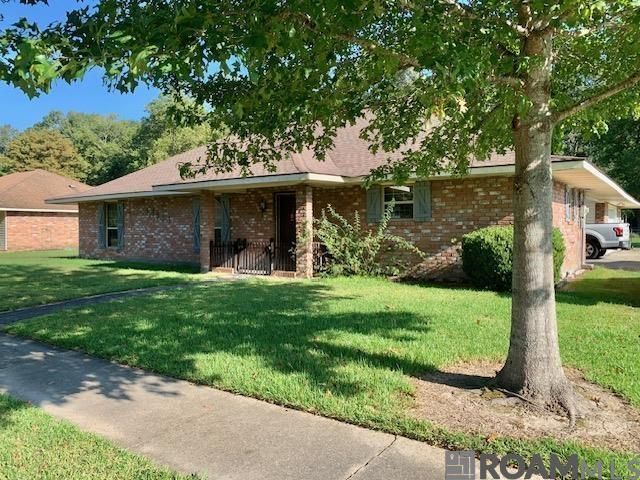
Wonderful Biltmore Subdivision. 3 Bedroom, 2 Bath Freshly Painted with Exposed Beams and Laminate Wood Floors Throughout. Large 21 x 27 Covered Insulated Patio. 2 Car Carport and a 2 Car Garage. 30 x 20 insulated Workshop in Rear. Measurements Not Warranted
Property Features
Property Type: Residential - Single Family
Cooling: 2 or More Units Cool, Central Air, Window Unit(s), Ce
Fenced: Yes
Fireplaces: 1
Garage: 4 car attached
Heating: 2 or More Units Heat, Central, Gas Heat
Home Style: Ranch
Lot Size: 0.37 Acres
Roof Type: Shingle
Stories: 1.0
Year Built: 1978
Amenities
Eat-in Kitchen
Attic Access
Beamed Ceilings
Walk-Up Attic
Lighting
Feature Descriptions
Appliances: Gas Stove Con, Gas Cooktop, Dishwasher, Disposal, Oven, Range Hood, Gas Water Heater, Stainless Steel Appliance(s)
Area: EBR MLS Area 22
Builder Name: Unknown
Carport Y/N: Yes
Community Features: Sidewalks
Cooling Y/N: Yes
Days on Site: 5
Exterior: Brick Siding, Wood Siding, Brick, Frame
Fencing: Chain Link, Partial, Wood
Fireplace Features: 1 Fireplace, Gas Log, Masonry
Fireplace Y/N: Yes
Flooring: Brick, Ceramic Tile, Laminate
Foundation: Slab
Frontage Length: 90
Gas: Delta Utilities
Heating Y/N: Yes
Kitchen Features: Granite Counters, Pantry
Laundry: Laundry Room, Electric Dryer Hookup, Washer Hookup, Gas Dryer Hookup, Inside, Washer/Dryer Hookups
Lot: Rectangular Lot
Lot Dimensions: 90 x 155
Master Bathroom: Walk-In Closet(s)
Master Bedroom: Ceiling Fan(s), Walk-In Closet(s)
Other Structures: Storage Shed/Bldg.
Parking Features: 4+ Cars Park, Attached, Carport, Carport Rear Park, Garage, Garage Faces Rear, Driveway, Garage Door Opener
Parking Total: 4
Patio/Porch Features: Covered, Patio: Open, Porch, Patio: Concrete
Security: Smoke Detector(s)
Sewer: Comm. Sewer
SQFT Total: 3845
Utilities: Cable Connected
Water: Comm. Water
Window Features: Screens
Local Schools
School District: Central Community
Listed By / Shown By
Listed By
Agency Name: Triangle Realty
Agency Phone: 225-273-1181
Shown By
Agent Name: Quita Cutrer
Agent Phone: (225) 413-8874
Agency Title: Burns & Co., Inc. REALTORS®

Estimate Your Payment
Estimated Payment
$ 691.99 per month $611.81 Principal & Interest $0.00 Property Tax (data not provided by mls) $80.18 Homeowner's InsuranceChange Payment Information
Privacy Policy / DMCA Notice / ADA Accessibility


This site is hosted, designed and copyright
© 1994 - 2026 by
Delta Media Group, Inc. -- Patent Pending --
14931 Brent Ave | MLS# 2026016769
This single family home located at 14931 Brent Ave, Baton Rouge, LA 70818 is currently listed for sale with an asking price of $274,900. This property was built in 1978 and has 3 bedrooms and 2 full baths with 1747 sq. ft. Brent Ave is located in the Biltmore subdivision within the Central Community school district. Search Biltmore real estate on qcutrer.burnsandco.com today.