Quita Cutrer

BEDS3
BATHS2 full
SQUARE FEET1,630
MLS#2026015009
STATUSPending Continue to Show
PROPERTY TYPEResidential - Single Family
SUBDIVISIONFeliciana
SCHOOLCity of Baker
Property Description
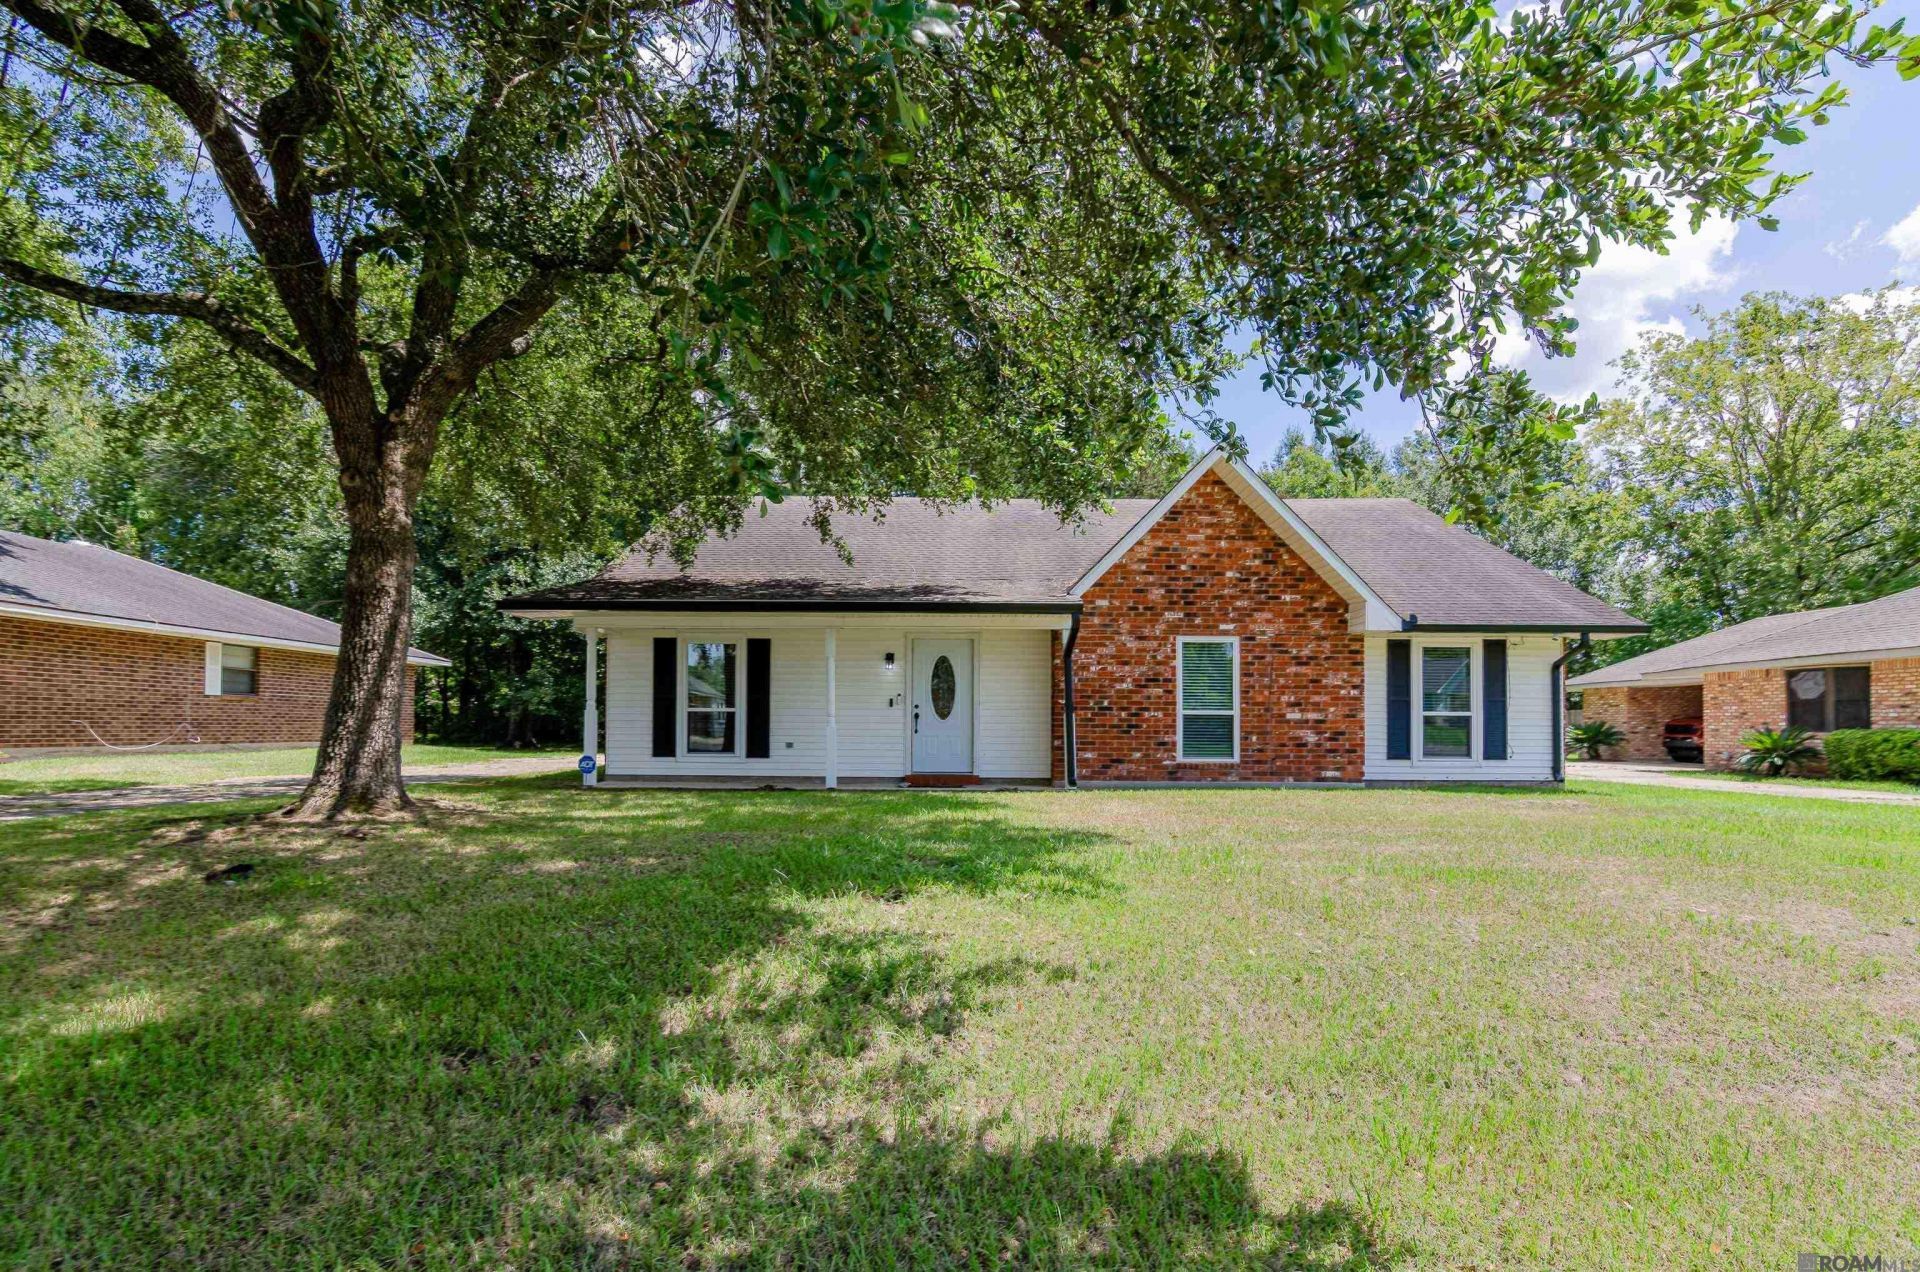
Beautifully Renovated 3 Bedroom, 2 Full Bath Home with NO CARPETS! This Home is Well Maintained, and has Newer WINDOW WORLD Windows replaced in 2024. Ceramic Tile Wood Look Floors throughout, Granite and Quartz countertops, newer Tub/Shower combos, Toilets, and Light Fixtures. The Kitchen has Granite, undermount SS Farm Sink, Painted Cabinets, Subway Tile Backsplash, Pantry, and a Dining area. Laundry is right off the Breakfast Room. The Den has a Wood Burning Fireplace, Vaulted Ceilings with a Beam, and an open Floorplan. The Guest Bedrooms are nice sized, and the Primary Bedroom has Vaulted Ceilings with a Beautiful Beam, and en suite Bath. Rear Load Carport and Storage Room. Large Fenced-in Back Yard with plenty of Shade.
Property Features
Property Type: Residential - Single Family
Cooling: Central Air, Ceiling Fan(s)
Fenced: Yes
Fireplaces: 1
Heating: Central
Home Style: Traditional
Lot Size: 0.25 Acres
Roof Type: Shingle
Stories: 1.0
Year Built: 1978
Amenities
Ceiling 9'+
Beamed Ceilings
Cathedral Ceiling(s)
Ceiling Varied Heights
Landscaped
Lighting
Rain Gutters
Feature Descriptions
Appliances: Elec Stove Con, Electric Cooktop, Dishwasher, Disposal, Microwave, Range/Oven, Refrigerator, Range Hood, Gas Water Heater
Area: EBR MLS Area 11
Carport Y/N: Yes
Cooling Y/N: Yes
Days on Site: 33
Exterior: Brick Siding, Wood Siding, Brick
Fencing: Chain Link, Full
Fireplace Features: 1 Fireplace, Wood Burning
Fireplace Y/N: Yes
Flooring: Ceramic Tile
Foundation: Slab
Frontage Length: 80
Gas: City/Parish
Heating Y/N: Yes
Kitchen Features: Granite Counters, Counters Solid Surface, Pantry
Laundry: Electric Dryer Hookup, Inside, Washer/Dryer Hookups
Lot: Shade Tree(s)
Lot Dimensions: 80x140
Master Bathroom: Double Vanity, Shower Combo
Master Bedroom: En Suite Bath, Ceiling 9ft Plus, Cathedral Ceiling(s), Ceiling Fan(s), Sitting/Office Area, Master Downstairs
Parking Features: 2 Cars Park, Carport Rear Park, Concrete, Driveway
Parking Total: 2
Property Condition: Cosmetic Changes, Updated/Remodeled
Security: Security System, Smoke Detector(s)
Sewer: Public Sewer
SQFT Total: 1630
Utilities: Cable Connected
Water: Public
Window Features: Screens, Window Treatments
Local Schools
School District: City of Baker
Listed By / Shown By
Listed By
Agency Name: Supreme
Agency Phone: 225-267-7447
Shown By
Agent Name: Quita Cutrer
Agent Phone: (225) 413-8874
Agency Title: Burns & Co., Inc. REALTORS®

Estimate Your Payment
Estimated Payment
$ 550.02 per month $486.29 Principal & Interest $0.00 Property Tax (data not provided by mls) $63.73 Homeowner's InsuranceChange Payment Information
Privacy Policy / DMCA Notice / ADA Accessibility


This site is hosted, designed and copyright
© 1994 - 2026 by
Delta Media Group, Inc. -- Patent Pending --
13850 Felicity Dr | MLS# 2026015009
This single family home located at 13850 Felicity Dr, Baker, LA 70714 is currently listed for sale with an asking price of $218,500. This property was built in 1978 and has 3 bedrooms and 2 full baths with 1630 sq. ft. Felicity Dr is located in the Feliciana subdivision within the City of Baker school district. Search Feliciana real estate on qcutrer.burnsandco.com today.