Quita Cutrer

BEDS4
BATHS2 full 1 partial
SQUARE FEET2,177
MLS#2026016616
STATUSActive
PROPERTY TYPEResidential - Single Family
SUBDIVISIONCollins Place
SCHOOLLivingston Parish
Property Description
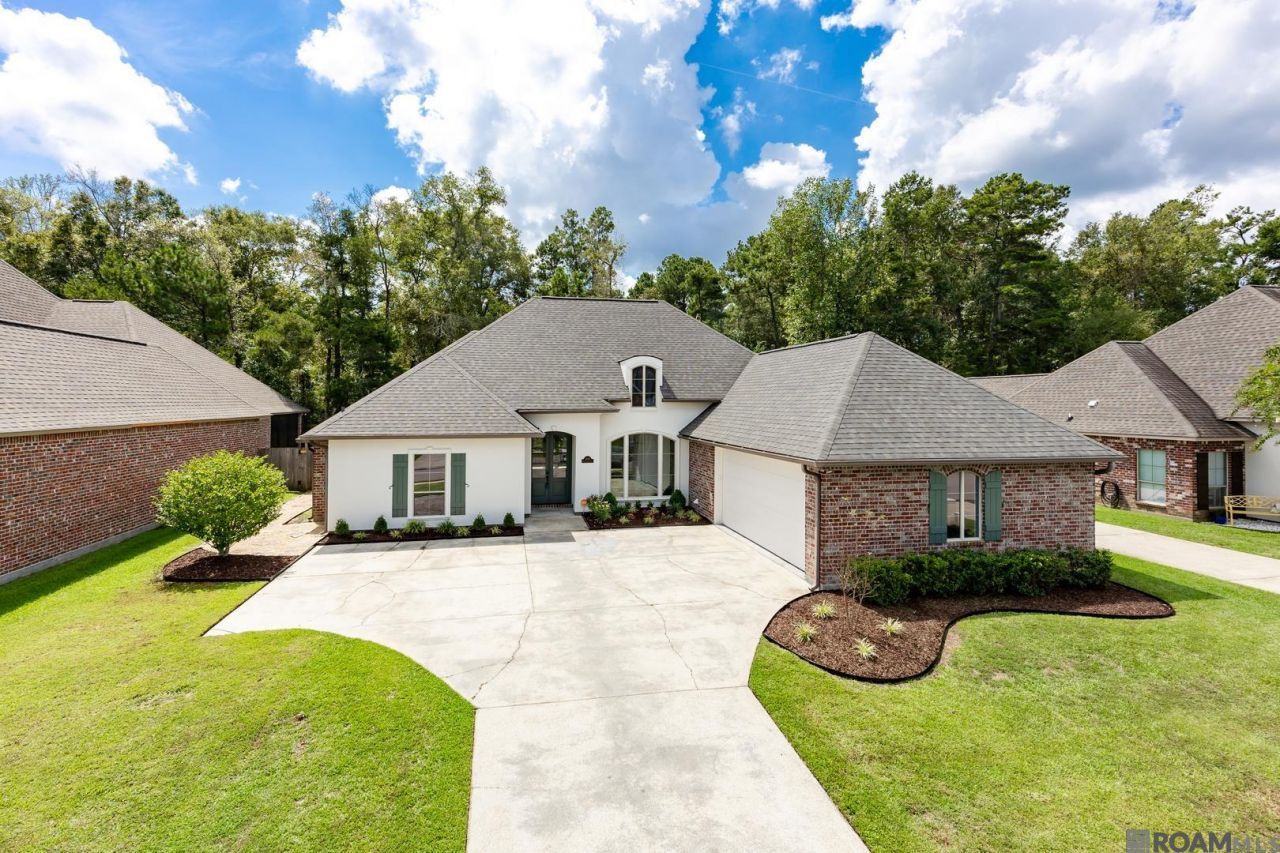
Welcome home to this beautifully updated 4-bedroom, 2.5-bath home offering 2,177 square feet of living space in the desirable Collins Place subdivision in Walker! Practically everything has been updated, including a NEW roof, NEW A/C, NEW water heater, NEW garage door, NEW appliances, NEW granite countertops, NEW fixtures, NEW flooring throughout, NEW pool pump, and fresh interior and exterior paint. Step outside to your own private backyard retreat featuring a gunite pool with a NEW pool pump, putting green, and low-maintenance turf throughout the backyard. The home backs up to wooded property with no neighbors directly behind you, offering added privacy. Collins Place is a beautiful, established neighborhood with sidewalks throughout and is conveniently located just 3 miles from the interstate, making commuting a breeze. With extensive updates already completed and an incredible outdoor entertaining space, this home is truly move-in ready! Home does not require flood insurance. OWNER/AGENT
Property Features
Property Type: Residential - Single Family
Cooling: Central Air
Fenced: Yes
Fireplaces: 1
Heating: Gas Heat
Home Style: Traditional
Lot Size: 0.24 Acres
Roof Type: Shingle
Stories: 1.0
Year Built: 2009
Feature Descriptions
Appliances: Gas Cooktop, Dishwasher, Disposal, Microwave, Range/Oven, Gas Water Heater, Stainless Steel Appliance(s)
Area: LIV MLS Area 82
Association Fee: $300/Annually
Association Y/N: Yes
Builder Name: Crest Construction, Inc.
Community Features: Playground
Cooling Y/N: Yes
Days on Site: 7
Exterior: Brick Siding
Fencing: Privacy
Fireplace Features: 1 Fireplace, Gas Log
Fireplace Y/N: Yes
Foundation: Slab
Gas: City/Parish
Heating Y/N: Yes
Kitchen Features: Granite Counters, Pantry, Cabinets Custom Built
Laundry: Washer/Dryer Hookups
Lot Dimensions: 75X139
Master Bathroom: Double Vanity, Walk-In Closet(s), Separate Shower
Master Bedroom: En Suite Bath, Ceiling 9ft Plus, Ceiling Boxed, Ceiling Fan(s), Walk-In Closet(s)
Parking Features: Garage, Garage Door Opener
Pool Features: Gunite
Security: Security System
Sewer: Public Sewer
Spa: Yes
Spa Features: Bath
SQFT Total: 2703
Swimming Pool: Yes
Water: Public
Local Schools
School District: Livingston Parish
Listed By / Shown By
Listed By
Agency Name: eXp Realty
Agency Phone: 225-412-9982
Shown By
Agent Name: Quita Cutrer
Agent Phone: (225) 413-8874
Agency Title: Burns & Co., Inc. REALTORS®

Estimate Your Payment
Estimated Payment
$ 996.57 per month $881.10 Principal & Interest $0.00 Property Tax (data not provided by mls) $115.47 Homeowner's InsuranceChange Payment Information
Privacy Policy / DMCA Notice / ADA Accessibility


This site is hosted, designed and copyright
© 1994 - 2026 by
Delta Media Group, Inc. -- Patent Pending --
13348 Williamsburg Ave | MLS# 2026016616
This single family home located at 13348 Williamsburg Ave, Walker, LA 70785 is currently listed for sale with an asking price of $395,900. This property was built in 2009 and has 4 bedrooms and 2 full and 1 partial baths with 2177 sq. ft. Williamsburg Ave is located in the Collins Place subdivision within the Livingston Parish school district. Search Collins Place real estate on qcutrer.burnsandco.com today.