Quita Cutrer

BEDS3
BATHS2 full
SQUARE FEET1,470
MLS#2026015520
STATUSActive
PROPERTY TYPEResidential - Single Family
SUBDIVISIONWhispering Springs
SCHOOLLivingston Parish
Property Description
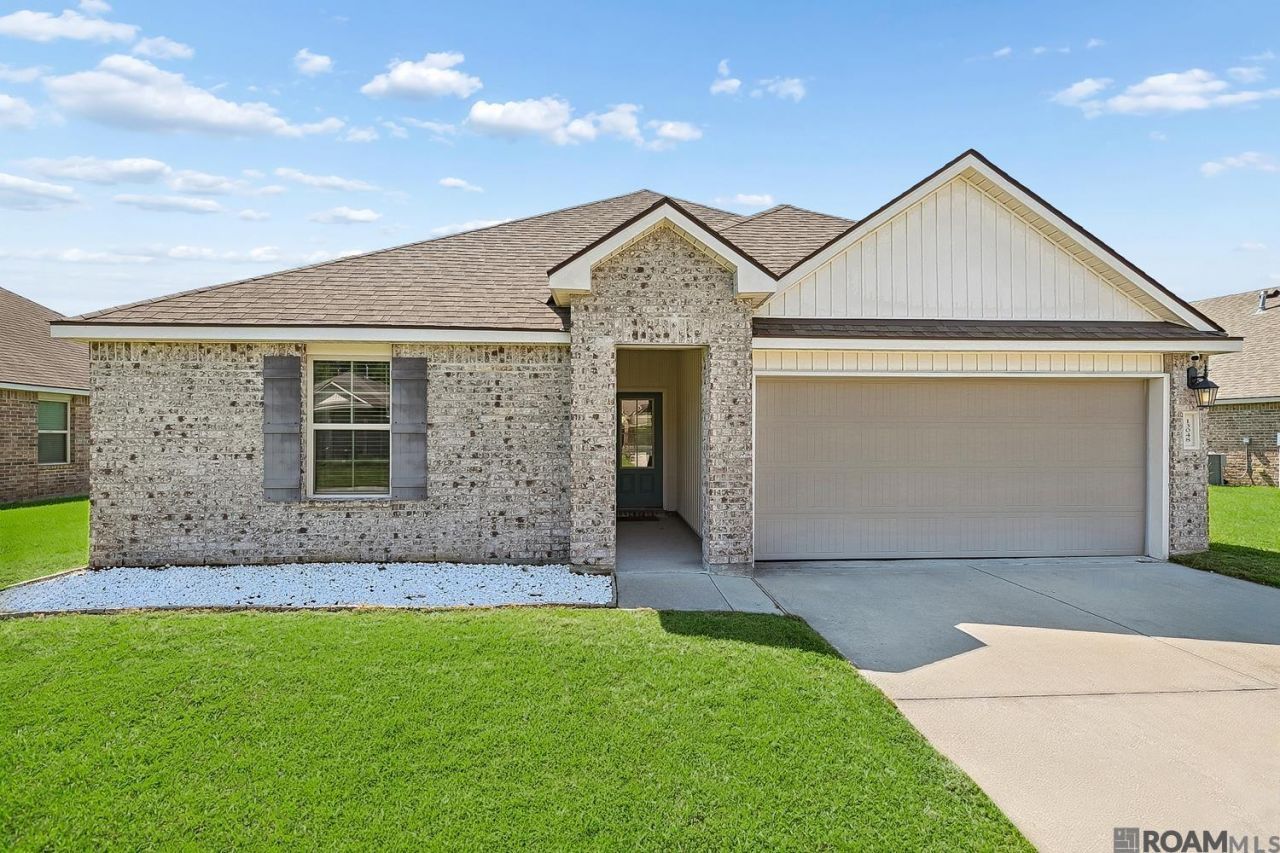
Better than new and completely move-in ready! This 2020 DR Horton home in the desirable Whispering Springs community has been exceptionally well maintained and is truly CLEAN from top to bottom. Featuring 3 bedrooms and 2 bathrooms, the home offers a spacious, well-designed floor plan with generously sized rooms, stylish finishes, a gas range, and a fully fenced backyard. Whispering Springs offers fantastic neighborhood amenities including a community pool, playground, and scenic lakes, all in a desirable school district with no flood insurance required. Skip the wait and expense of new construction?this home is in excellent condition, already fenced, and priced to compete with nearby new construction at just $229,000. If you've been looking for a clean, affordable, move-in-ready home in a great neighborhood, this one deserves a look!
Property Features
Property Type: Residential - Single Family
Cooling: Central Air
Fenced: Yes
Heating: Central
Home Style: Acadian
Lot Size: 0.23 Acres
Stories: 1.0
Year Built: 2020
Feature Descriptions
Appliances: Dishwasher, Disposal, Microwave, Range/Oven, Refrigerator
Area: LIV MLS Area 82
Association Fee: $300/Annually
Association Fee Includes: Common Areas, Pool HOA
Association Y/N: Yes
Builder Name: D.r. Horton, Inc. - Gulf Coast
Cooling Y/N: Yes
Days on Site: 25
Exterior: Brick Siding, Frame
Fencing: Privacy, Wood
Flooring: Carpet, VinylTile Floor
Foundation: Slab
Gas: City/Parish
Heating Y/N: Yes
Kitchen Features: Granite Counters, Cabinets Factory Built
Lot Dimensions: 60x152x72x151
Master Bathroom: Double Vanity, Walk-In Closet(s), Shower Combo
Master Bedroom: En Suite Bath, Ceiling 9ft Plus, Ceiling Fan(s), Walk-In Closet(s)
Parking Features: Garage
Sewer: Comm. Sewer
SQFT Total: 1980
Local Schools
School District: Livingston Parish
Listed By / Shown By
Listed By
Agency Name: Kaizen Home Sales and Services, LLC
Agency Phone: 225-396-2215
Shown By
Agent Name: Quita Cutrer
Agent Phone: (225) 413-8874
Agency Title: Burns & Co., Inc. REALTORS®

Estimate Your Payment
Estimated Payment
$ 553.54 per month $489.40 Principal & Interest $0.00 Property Tax (data not provided by mls) $64.14 Homeowner's InsuranceChange Payment Information
Privacy Policy / DMCA Notice / ADA Accessibility


This site is hosted, designed and copyright
© 1994 - 2026 by
Delta Media Group, Inc. -- Patent Pending --
13048 Fowler Dr | MLS# 2026015520
This single family home located at 13048 Fowler Dr, Denham Springs, LA 70706 is currently listed for sale with an asking price of $219,900. This property was built in 2020 and has 3 bedrooms and 2 full baths with 1470 sq. ft. Fowler Dr is located in the Whispering Springs subdivision within the Livingston Parish school district. Search Whispering Springs real estate on qcutrer.burnsandco.com today.