Quita Cutrer

BEDS5
BATHS3 full 1 partial
SQUARE FEET3,786
MLS#200ODB
STATUSActive
PROPERTY TYPEResidential - Single Family
SUBDIVISIONWoodland Ridge
SCHOOLEast Baton Rouge Parish
Property Description
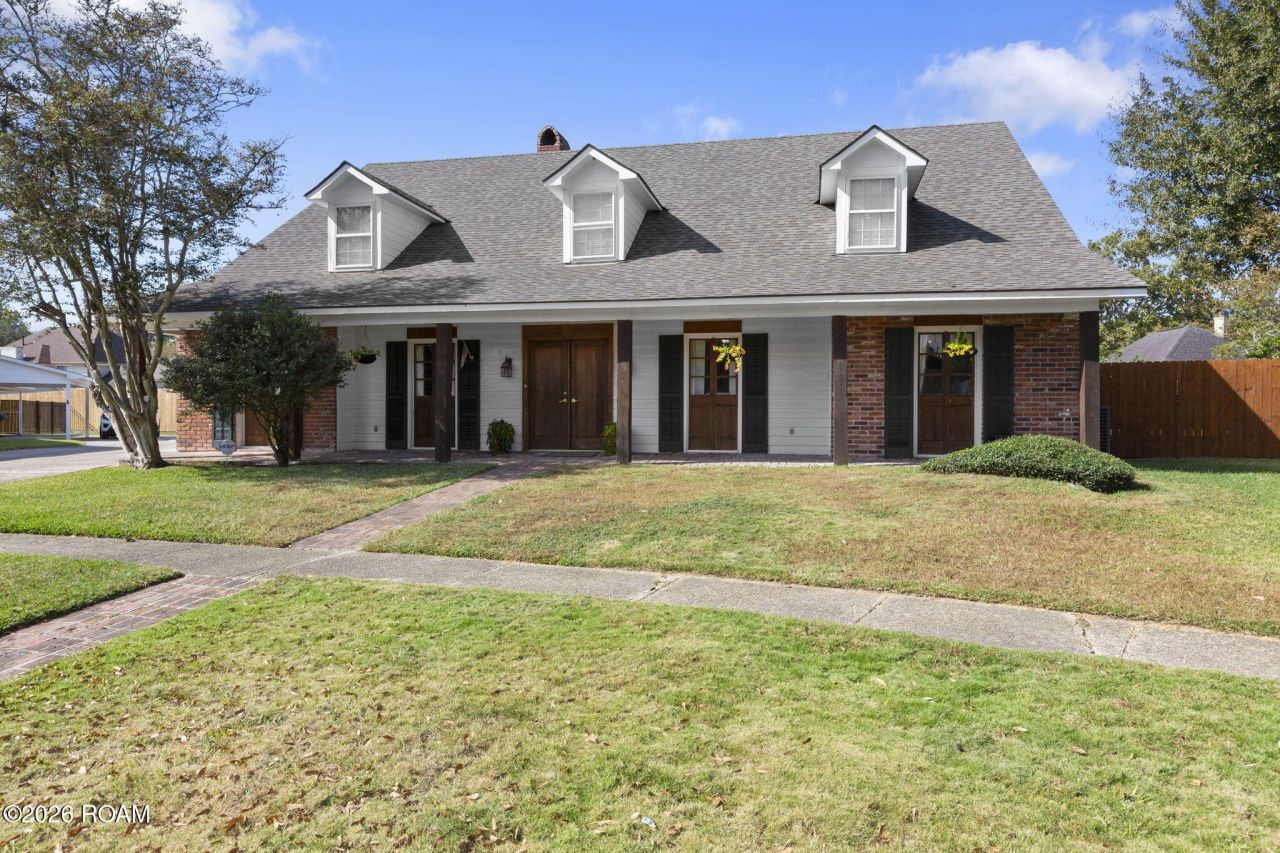
Welcome to 12515 Beldart Ct. in beautiful Woodland Ridge Subdivision - Space like this is hard to find - This 5 Bedroom, 3.5 Bath, 1.5-story home sits in a highly sought-after, well-established subdivision, and it offers the size and flexibility that you need - Every bedroom is generously sized, with walk-in closets and ceiling fans - The home was fully remodeled after the 2016 flood - All affected materials were professionally remediated and replaced, so you get updated finishes throughout - The spacious living room features a fireplace, vaulted ceiling and flows into the kitchen and dining area - The kitchen offers solid countertops, with plenty of room for cooking and entertaining - The primary suite includes dual vanities, separate tub and shower, walk-in closet - Upstairs bedrooms add privacy for guests, a home office, or multi-generational living - With 3.5 baths, mornings run smoothly for everyone - Visit this one and you'll want to call it home - Measurements and acreage are not warranted by the Realtor
Property Features
Property Type: Residential - Single Family
Cooling: Central Air, Ceiling Fan(s), Window Unit(s)
Fireplaces: 1
Heating: Central, Electric
Home Style: Traditional
Lot Size: 0.29 Acres
Roof Type: Asphalt, Composition
Year Built: 1986
Amenities
Breakfast Bar
Double Vanity
Entrance Foyer
Eat-in Kitchen
Open Floorplan
Pantry
Primary Downstairs
Storage
Walk-In Closet(s)
High Ceilings
Separate Shower
Varied Ceiling Heights
Cathedral Ceiling(s)
Beamed Ceilings
Crown Molding
Garden Tub
Custom Built Cabinets
En Suite
Solid Surface Counters
Lighting
Private Yard
Entry Flat or Ramped Access
Feature Descriptions
Appliances: Disposal, Dishwasher, Electric Cooktop, Exhaust Fan, Electric Oven, Electric Range, Range Hood, Electric Water Heater, Stainless Steel Appliance(s), Cooktop, Range, Oven, Electric Stove Connection, Self Cleaning Oven
Association Fee Includes: Accounting, Common Area, Common Area Maintenance, Maintenance of Subdivision Entry
Exterior: Frame
Fencing: Full, Wood
Fireplace: Wood Burning
Flooring: Ceramic Tile, Laminate, Wood, Brick
HOA Fee: 100/ Annually
Laundry: Accessible Utilities or Laundry, Electric Dryer Hookup, Main Level, Washer Hookup, Inside, Lower Level
Lot: Cul-De-Sac, Landscaped, Level, Dead End, No Outlet Street, Back Yard
Lot Dimensions: 55x127x155x104
Parcel#: 986321
Parking: Additional Parking, Concrete, Driveway, Off Street, No Covered Parking
Parking Notes: Additional Parking, Concrete, Driveway, Off Street, No
Security: Smoke Detector(s)
Sewer: Public Sewer
Utilities: Cable Available, Cable Connected, Electricity Available, Sewer Available, Sewer Connected, Water Available, Water Connected, Internet Available, Internet Connected, Phone Available
Water: Public
Window: Double Pane Windows, Window Treatments
Local Schools
School District: East Baton Rouge Parish
Listed By / Shown By
Listed By
Agency Name: Keller Williams Realty-First Choice
Agency Phone: 225-744-0044
Shown By
Agent Name: Quita Cutrer
Agent Phone: (225) 413-8874
Agency Title: Burns & Co., Inc. REALTORS®

Estimate Your Payment
Estimated Payment
$ 1,170.51 per month $1,034.89 Principal & Interest $0.00 Property Tax (data not provided by mls) $135.63 Homeowner's InsuranceChange Payment Information
Privacy Policy / DMCA Notice / ADA Accessibility


This site is hosted, designed and copyright
© 1994 - 2026 by
Delta Media Group, Inc. -- Patent Pending --
12515 Beldart Court | MLS# 200ODB
This single family home located at 12515 Beldart Court, Baton Rouge, LA 70816 is currently listed for sale with an asking price of $465,000. This property was built in 1986 and has 5 bedrooms and 3 full and 1 partial baths with 3786 sq. ft. Beldart Court is located in the Woodland Ridge subdivision within the East Baton Rouge Parish school district. Search Woodland Ridge real estate on qcutrer.burnsandco.com today.