Quita Cutrer

BEDS3
BATHS2 full
SQUARE FEET1,710
MLS#2600007672
STATUSActive
PROPERTY TYPEResidential - Single Family
SUBDIVISIONHighland Ridge
SCHOOLLafayette Parish
Property Description
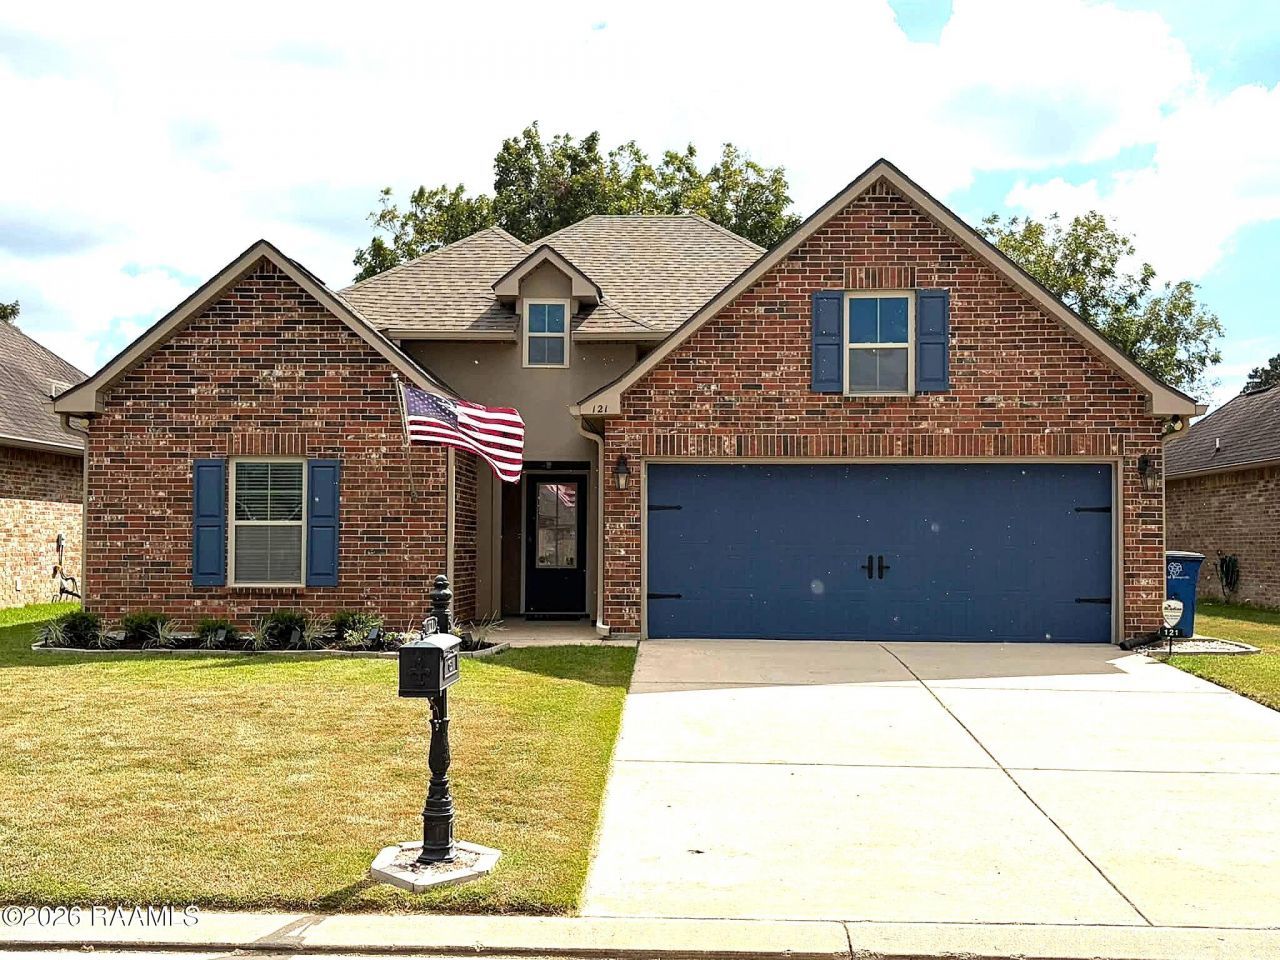
Don't miss this stunning one-story gem in Youngsville's sought-after Highland Ridge subdivision -- zoned for top-rated schools! This 3-bedroom, 2-bath beauty offers over 1,700 sq ft of heated living space (2,200+ total) with an open floor plan that wows, complete with crown molding, granite countertops, and so much more.Unwind in your spacious primary suite, featuring dual vanities, a jetted spa tub, and separate shower -- the perfect end-of-day retreat. The primary bath also boasts a generous walk-in closet and private water closet, while the secondary bath impresses with its own great features.Curb appeal? This home has it in spades! Plus an oversized garage that easily fits two larger vehicles. Step into your fully privacy-fenced backyard, where a hurricane fence along the back line opens up to breathtaking views of the sprawling lot behind -- big shade trees, cool breezes, and total tranquility. Picture yourself on the covered patio at sunset -- this is peaceful living at its finest.Recent updates include new flooring in the primary bedroom and fresh lighting throughout. Cozy up by the electric fireplace on chilly evenings -- real heat, real ambiance, zero hassle of hauling wood.This one checks every box -- schedule your showing today before it's gone!
Property Features
Property Type: Residential - Single Family
Cooling: Central Air, Ceiling Fan(s)
Fireplaces: 1
Garage: 2
Heating: Central, Electric
Home Style: French Provincial
Lot Size: 0.15 Acres
Roof Type: Composition
Stories: 1.0
Year Built: 2014
Amenities
Double Vanity
Dual Closets
Pantry
Walk-In Closet(s)
High Ceilings
Separate Shower
Crown Molding
Lighting
Feature Descriptions
Appliances: Dryer, Disposal, Dishwasher, Electric Range, Microwave, Washer, Electric Stove Connection
Association Fee Includes: Maintenance Grounds, Accounting, Advertising, Management
Days on Site: 14
Door Features: Storm Door(s)
Exterior: Brick, HardiPlank Type, Stucco
Fencing: Chain Link, Full, Wood
Fireplace: Other
Flooring: Plank, Tile, Vinyl
HOA Fee: 350/ Annually
Laundry: Electric Dryer Hookup, Washer Hookup
Lot: Level
Lot Dimensions: 55X115
Parcel#: 6152193
Parking: Attached Garage, Garage Door Opener, Garage Faces Front
Parking Notes: Attached Garage, Garage Door Opener, Garage Faces Fr
Security: Carbon Monoxide Detector(s), Smoke Detector(s)
Sewer: Public Sewer
Utilities: Cable Available
Water: Public
Window: Double Pane Windows, Window Treatments
Local Schools
High School: Call School Board
Middle School: Youngsville
Elementary School: G T Lindon
School District: Lafayette Parish
Listed By / Shown By
Listed By
Agency Name: Keller Williams Realty Acadiana
Agency Phone: 337-735-9300
Shown By
Agent Name: Quita Cutrer
Agent Phone: (225) 413-8874
Agency Title: Burns & Co., Inc. REALTORS®

Estimate Your Payment
Estimated Payment
$ 616.72 per month $545.26 Principal & Interest $0.00 Property Tax (data not provided by mls) $71.46 Homeowner's InsuranceChange Payment Information
Privacy Policy / DMCA Notice / ADA Accessibility


This site is hosted, designed and copyright
© 1994 - 2026 by
Delta Media Group, Inc. -- Patent Pending --
121 Peak Valley Street | MLS# 2600007672
This single family home located at 121 Peak Valley Street, Youngsville, LA 70592 is currently listed for sale with an asking price of $245,000. This property was built in 2014 and has 3 bedrooms and 2 full baths with 1710 sq. ft. Peak Valley Street is located in the Highland Ridge subdivision within the Lafayette Parish school district. Search Highland Ridge real estate on qcutrer.burnsandco.com today.