Quita Cutrer

BEDS3
BATHS2 full
SQUARE FEET1,851
MLS#2026016534
STATUSActive
PROPERTY TYPEResidential - Single Family
SUBDIVISIONDutchtown Meadows
SCHOOLAscension Parish
Property Description
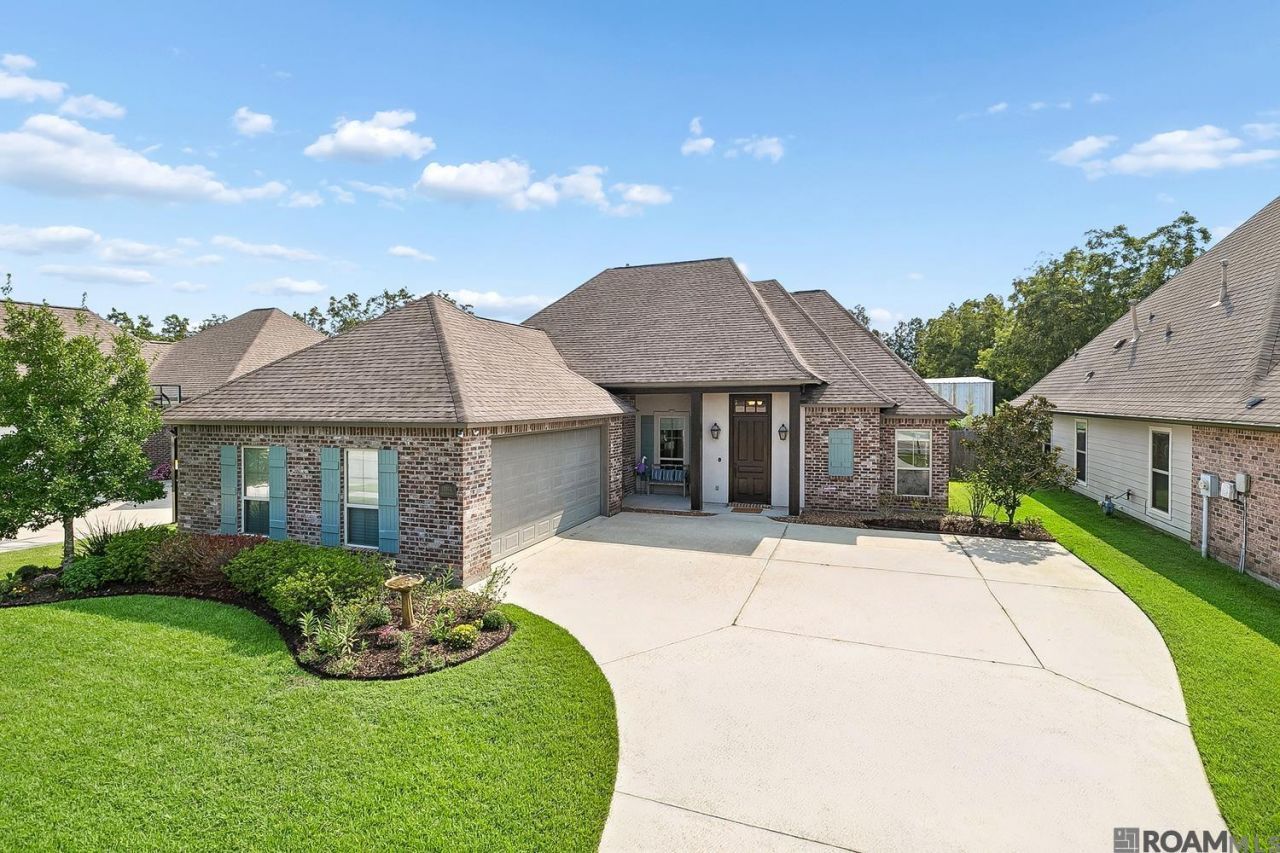
Timeless details and thoughtful craftsmanship make this 3-bedroom, 2-bath home in Dutchtown Meadows truly stand out. Built in 2018, the home showcases rich hand-scraped wood floors, exposed wood beams, beautiful crown molding, and custom cabinetry. The dining area makes a statement with its dramatic wood-accented vaulted ceiling, adding warmth and architectural interest to the space. The open-concept living and kitchen areas are bright, inviting, and perfect for both everyday living and entertaining. The primary suite offers an added touch of convenience with direct access from the primary closet to the laundry room. Outside, the outdoor kitchen and fully fenced backyard offer even more space to relax or entertain. Beautifully maintained and filled with custom touches, this home is one you'll want to see in person.
Property Features
Property Type: Residential - Single Family
Cooling: Central Air, Ceiling Fan(s)
Fenced: Yes
Fireplaces: 1
Garage: 4
Heating: Central
Home Style: French
Lot Size: 0.18 Acres
Stories: 1.0
Year Built: 2018
Amenities
Built-in Features
Ceiling 9'+
Beamed Ceilings
Ceiling Boxed
Crown Molding
Feature Descriptions
Area: ASC MLS Area 91
Association Fee: $550/Annually
Association Fee Includes: Accounting, Common Areas, Maint Subd Entry HOA
Association Y/N: Yes
Builder Name: Corbin Ladner Custom Homes, LLC
Community Features: Community Pool
Cooling Y/N: Yes
Days on Site: 8
Exterior: Brick Siding, Cement Fiber Siding, Stucco Siding, Bri
Fencing: Wood
Fireplace Features: 1 Fireplace, Gas Log
Fireplace Y/N: Yes
Flooring: Wood
Foundation: Slab
Gas: Delta Utilities
Heating Y/N: Yes
Lot Dimensions: 65.0 X 117.18 X 65.0 X 117.08
Master Bedroom: En Suite Bath, Ceiling 9ft Plus, Ceiling Boxed, Ceiling Fan(s)
Parking Features: 4+ Cars Park, Garage, Driveway
Parking Total: 4
Sewer: Public Sewer
SQFT Total: 2712
Water: Public
Local Schools
School District: Ascension Parish
Listed By / Shown By
Listed By
Agency Name: Magnolia Roots Realty LLC
Agency Phone: 225-673-0002
Shown By
Agent Name: Quita Cutrer
Agent Phone: (225) 413-8874
Agency Title: Burns & Co., Inc. REALTORS®

Estimate Your Payment
Estimated Payment
$ 931.38 per month $823.46 Principal & Interest $0.00 Property Tax (data not provided by mls) $107.92 Homeowner's InsuranceChange Payment Information
Privacy Policy / DMCA Notice / ADA Accessibility


This site is hosted, designed and copyright
© 1994 - 2026 by
Delta Media Group, Inc. -- Patent Pending --
12074 Amsterdam Ave | MLS# 2026016534
This single family home located at 12074 Amsterdam Ave, Geismar, LA 70734 is currently listed for sale with an asking price of $370,000. This property was built in 2018 and has 3 bedrooms and 2 full baths with 1851 sq. ft. Amsterdam Ave is located in the Dutchtown Meadows subdivision within the Ascension Parish school district. Search Dutchtown Meadows real estate on qcutrer.burnsandco.com today.