Quita Cutrer

BEDS3
BATHS2 full
SQUARE FEET1,306
MLS#2026014043
STATUSActive
PROPERTY TYPEResidential - Single Family
SUBDIVISIONLake At Grays Creek
SCHOOLLivingston Parish
Property Description
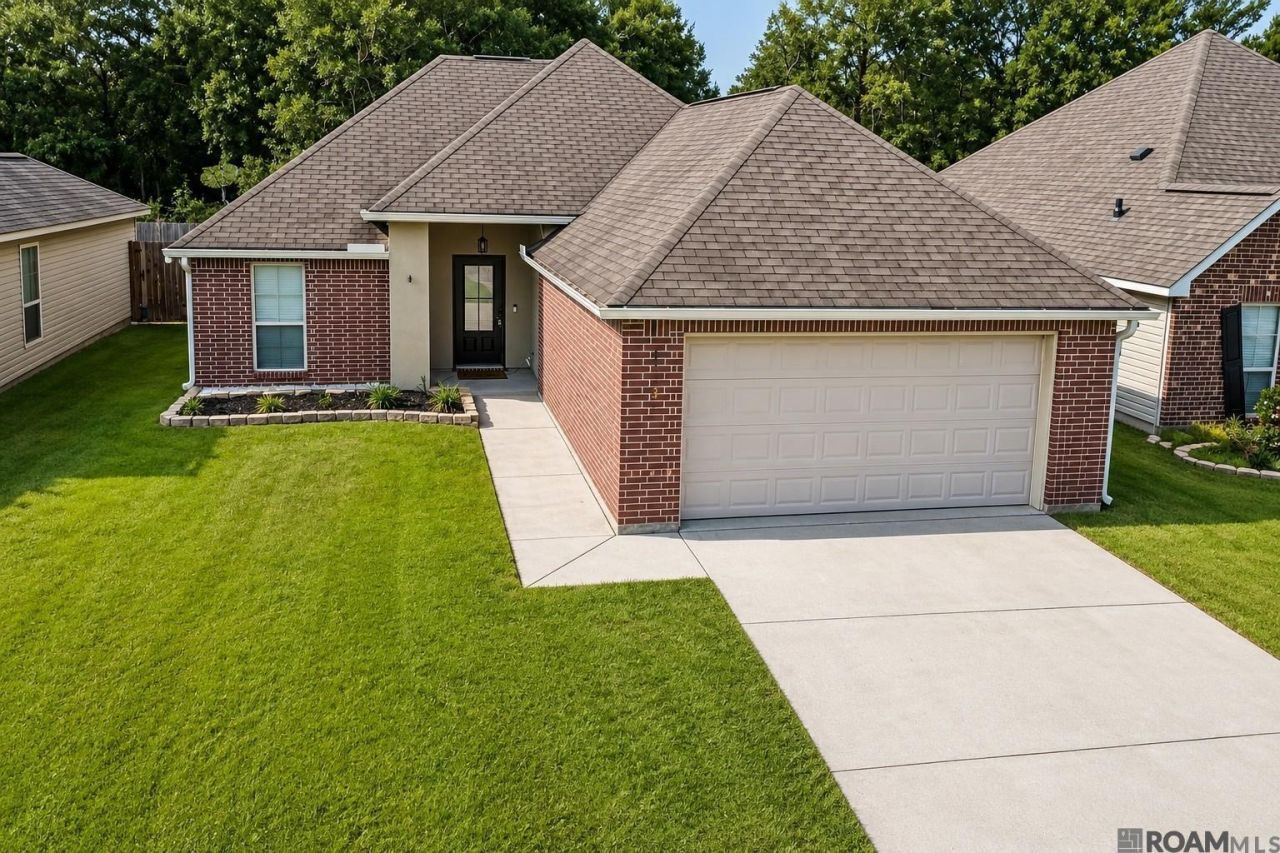
Welcome home to this 3-bedroom, 2-bath home located in one of the most sought after areas of Denham Springs. This property is ideally situated in a highly desirable school district and is just minutes from shopping, dining, and entertainment at Juban Crossing. For your added peace of mind, this home did not flood in 2016 and is located in flood zone X. Enjoy worry-free comfort with a brand new air-handler and the added bonus of a prepaid AC maintenance membership through July 2027, helping to keep your HVAC system running efficiently. Whether you are a first time Home Buyer, growing family, or looking to downsize, this well located home offers comfort, convenience and value in one of Denham Springs' most desirable neighborhood. Don't miss you opportunity to make this home yours--schedule your private showing today! *Structure square footage nor lot dimensions warranted by Realtor.
Property Features
Property Type: Residential - Single Family
Cooling: Central Air
Fenced: Yes
Garage: 2
Heating: Central
Home Style: Traditional
Lot Size: 0.17 Acres
Roof Type: Shingle
Stories: 1.0
Year Built: 2008
Amenities
Attic Access
Attic Storage
Lighting
Feature Descriptions
Appliances: Dishwasher, Disposal, Microwave, Range/Oven, Refrigerator
Area: LIV MLS Area 83
Cooling Y/N: Yes
Exterior: Vinyl Siding, Frame
Fencing: Wood
Flooring: Ceramic Tile, Laminate
Foundation: Slab
Gas: None
Heating Y/N: Yes
Laundry: Laundry Room, Inside, Washer/Dryer Hookups
Lot Dimensions: 144x50x144x50
Master Bathroom: Double Vanity,2 Closets or More, Shower Combo
Master Bedroom: En Suite Bath, Walk-In Closet(s)
Parking Features: 2 Cars Park, Garage, Concrete, Driveway
Parking Total: 2
Patio/Porch Features: Covered, Patio: Concrete
Security: Smoke Detector(s)
Sewer: Public Sewer
SQFT Total: 1823
Water: Public
Local Schools
School District: Livingston Parish
Listed By / Shown By
Listed By
Agency Name: Covington & Associates Real Estate, LLC
Agency Phone: 225-667-3711
Shown By
Agent Name: Quita Cutrer
Agent Phone: (225) 413-8874
Agency Title: Burns & Co., Inc. REALTORS®

Estimate Your Payment
Estimated Payment
$ 546.24 per month $482.95 Principal & Interest $0.00 Property Tax (data not provided by mls) $63.29 Homeowner's InsuranceChange Payment Information
Privacy Policy / DMCA Notice / ADA Accessibility


This site is hosted, designed and copyright
© 1994 - 2026 by
Delta Media Group, Inc. -- Patent Pending --
11537 Mary Lee Dr | MLS# 2026014043
This single family home located at 11537 Mary Lee Dr, Denham Springs, LA 70726 is currently listed for sale with an asking price of $217,000. This property was built in 2008 and has 3 bedrooms and 2 full baths with 1306 sq. ft. Mary Lee Dr is located in the Lake At Grays Creek subdivision within the Livingston Parish school district. Search Lake At Grays Creek real estate on qcutrer.burnsandco.com today.