Quita Cutrer

BEDS4
BATHS2 full
SQUARE FEET1,957
MLS#2026017107
STATUSActive
PROPERTY TYPEResidential - Single Family
SUBDIVISIONGreenwood
SCHOOLCentral Community
Property Description
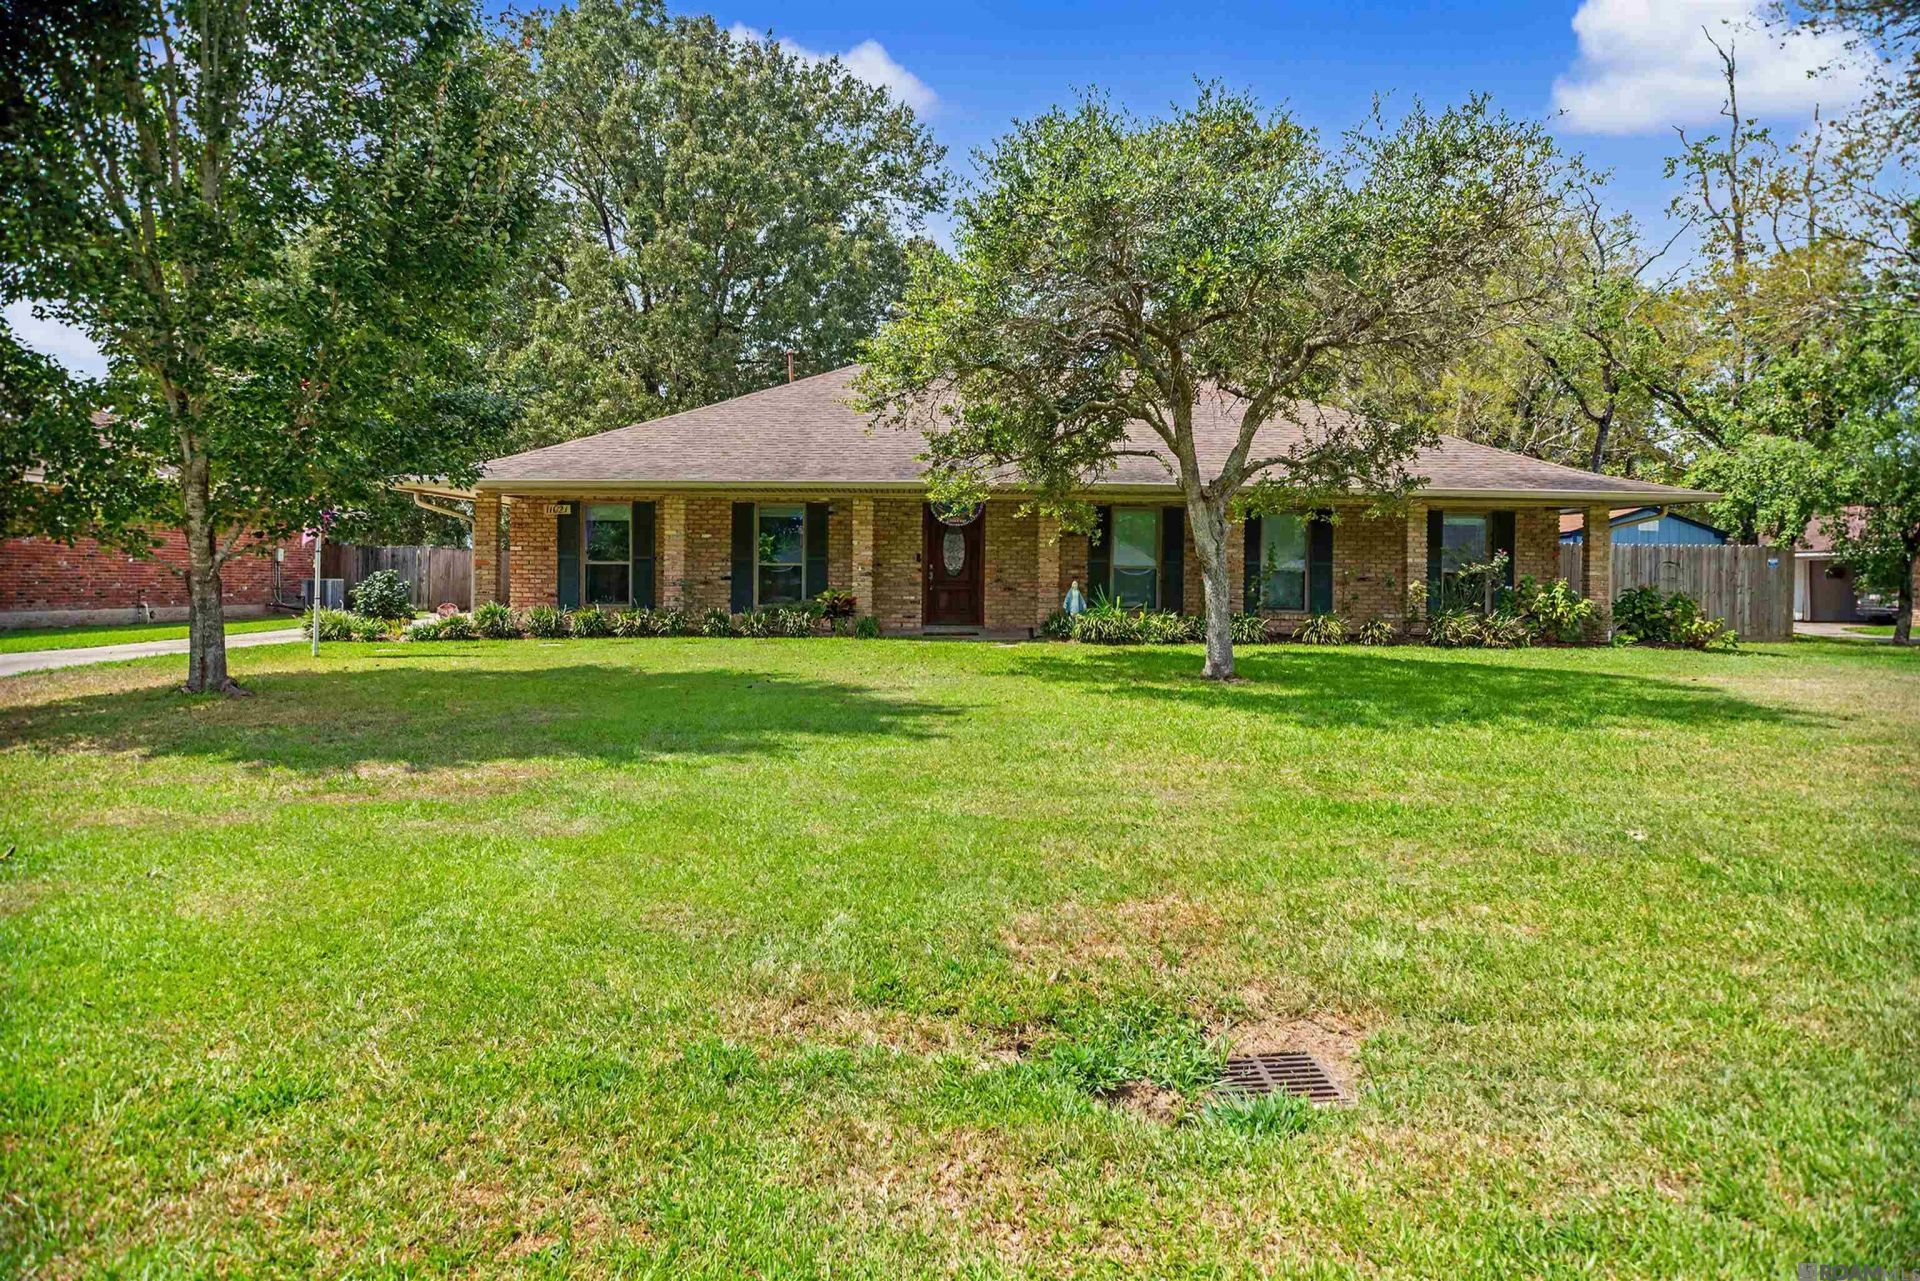
More than meets the eye " a 'Must See to Appreciate! Welcome home to this beautifully updated/highly maintained 4-bedroom, 2-bath property located within the Central Community School District. Major updates for added value: a new roof (2017), seamless gutters/leaf-guards, rock garden, landscape with irrigation system, and energy efficient windows. Inside, you'll love the open-concept floor plan featuring porcelain wood-grain tile throughout the main living areas; the amenities of a tastefully renovated kitchen include soft-close custom cabinets with recessed lighting, granite counter-tops, Energy Star appliances, and a gas range with convection/air fryer oven. The flexible fourth bedroom is perfect for a home office or guest space. Step outside to discover the relaxing privacy of an extensive covered patio - ideal for crawfish boils and game day gatherings - overlooking an enormous fenced backyard for pets, gardening, or even a pool. The home features a security system; is wired for surround sound; and the attached storage room currently serves as the perfect workshop space. This lovely home offers a functional layout enhanced with quality modern updates.
Property Features
Property Type: Residential - Single Family
Cooling: Central Air, Ceiling Fan(s)
Fenced: Yes
Heating: Central, Gas Heat
Home Style: Traditional
Lot Size: 0.47 Acres
Roof Type: Shingle, Hip Roof, Metal
Stories: 1.0
Year Built: 1974
Amenities
Attic Access
Built-in Features
Crown Molding
Sound System
Attic Storage
See Remarks
Landscaped
Lighting
Sprinkler System
Rain Gutters
Feature Descriptions
Appliances: Gas Stove Con, Microwave, Gas Cooktop, Dishwasher, Disposal, Range/Oven, Self Cleaning Oven, Gas Water Heater, Stainless Steel Appliance(s)
Area: EBR MLS Area 21
Association Fee: $125/Annually
Association Fee Includes: Common Areas, Common Area Maintenance
Association Y/N: Yes
Carport Y/N: Yes
Cooling Y/N: Yes
Days on Site: 1
Exterior: Vinyl Siding, Wood Siding, Brick
Fencing: Full, Privacy, Wood
Flooring: Bamboo, Ceramic Tile
Foundation: Slab
Frontage Length: 104
Gas: Delta Utilities
Heating Y/N: Yes
Kitchen Features: Granite Counters, Pantry
Laundry: Electric Dryer Hookup, Washer Hookup, Inside, Washer/Dryer Hookups
Lot: Flood Lot, Rear Yard Vehicle Access, Rectangular Lot
Lot Dimensions: 104 x 206
Master Bathroom: Shower Combo
Master Bedroom: En Suite Bath,2 Closets or More, Ceiling Fan(s), Walk-In Closet(s)
Other Structures: Storage Shed/Bldg.
Parking Features: 2 Cars Park, Carport Rear Park, Other, Concrete, Driveway
Parking Total: 2
Patio/Porch Features: Covered, Patio: Open, Patio: Concrete
Property Condition: Updated/Remodeled
Security: Security System, Smoke Detector(s)
Sewer: Public Sewer
SQFT Total: 3469
Utilities: Cable Connected
Water: Public
Window Features: Window Treatments
Local Schools
School District: Central Community
Listed By / Shown By
Listed By
Agency Name: Better Homes and Gardens Real Estate - Tiger Town BR
Agency Phone: 225-755-7022
Shown By
Agent Name: Quita Cutrer
Agent Phone: (225) 413-8874
Agency Title: Burns & Co., Inc. REALTORS®

Estimate Your Payment
Estimated Payment
$ 678.90 per month $600.24 Principal & Interest $0.00 Property Tax (data not provided by mls) $78.66 Homeowner's InsuranceChange Payment Information
Privacy Policy / DMCA Notice / ADA Accessibility


This site is hosted, designed and copyright
© 1994 - 2026 by
Delta Media Group, Inc. -- Patent Pending --
11021 Fieldcrest Dr | MLS# 2026017107
This single family home located at 11021 Fieldcrest Dr, Baton Rouge, LA 70811 is currently listed for sale with an asking price of $269,700. This property was built in 1974 and has 4 bedrooms and 2 full baths with 1957 sq. ft. Fieldcrest Dr is located in the Greenwood subdivision within the Central Community school district. Search Greenwood real estate on qcutrer.burnsandco.com today.