Quita Cutrer

BEDS3
BATHS2 full
SQUARE FEET1,449
MLS#200MZH
STATUSActive
PROPERTY TYPEResidential - Single Family
SUBDIVISIONWestfield
SCHOOLLafayette Parish
Property Description
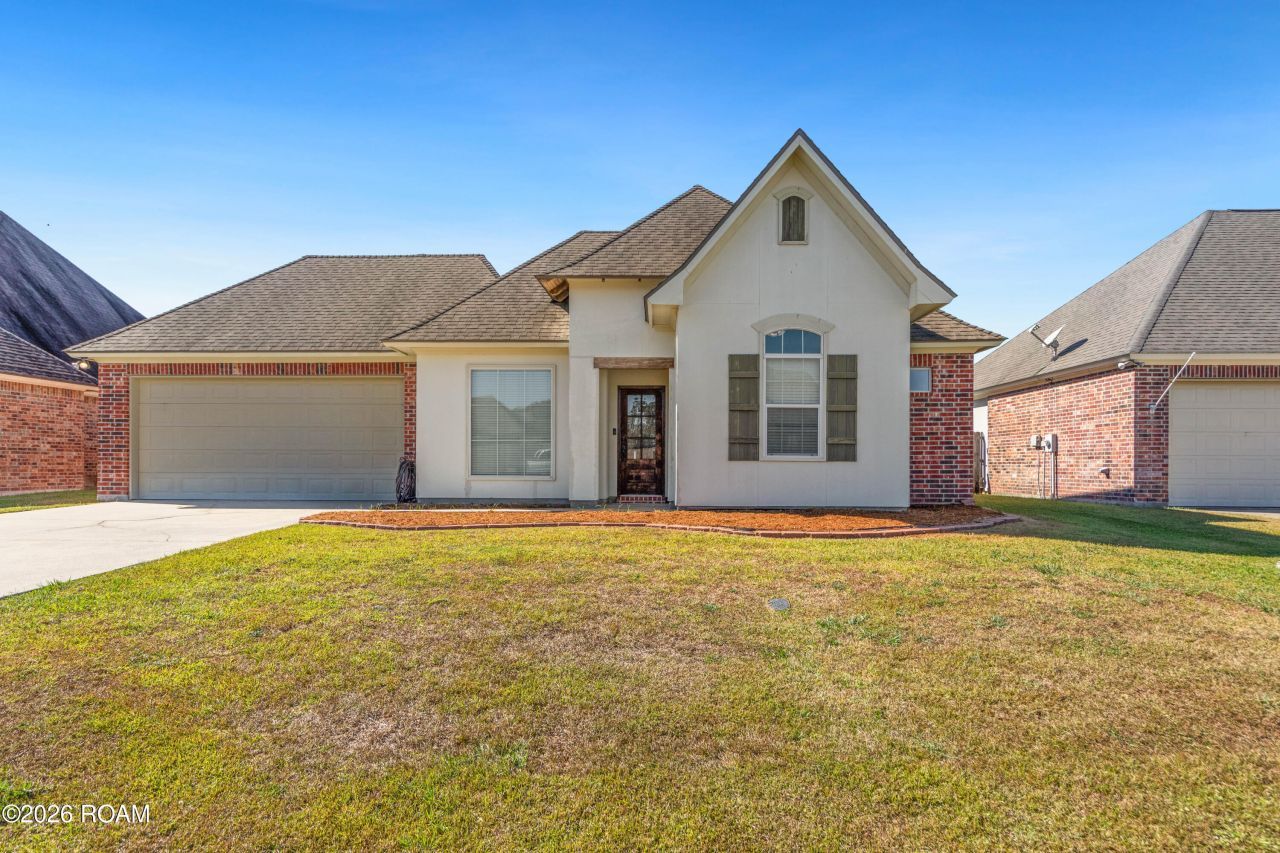
Welcome home! This 3-bedroom, 2-bath home offers 1,480 square feet of comfortable living space and has never flooded. Located outside of a flood zone, no flood insurance is required. The subdivision also features a LOMA, and the entrance welcomes you with a beautiful stocked pond complete with a fishing deck and seating areas. Inside, you'll find an inviting open floor plan with tall ceilings and a spacious living area featuring a propane fireplace. The kitchen includes an electric stove, while the primary suite offers double sinks, granite countertops, and a walk-in closet. The HVAC system was replaced approximately 2-3 years ago, offering added peace of mind. Step outside to enjoy the spacious, fully fenced backyard, perfect for relaxing, entertaining, or enjoying time outdoors. Don't miss your chance to make this home yours. Schedule your showing today before it's gone!
Property Features
Property Type: Residential - Single Family
Cooling: Central Air, Ceiling Fan(s)
Fireplaces: 1
Garage: 2
Heating: Central
Home Style: French Provincial
Lot Size: 0.17 Acres
Roof Type: Composition
Stories: 1.0
Year Built: 2009
Amenities
Double Vanity
Kitchen Island
Walk-In Closet(s)
High Ceilings
Separate Shower
Crown Molding
Garden Tub
Jetted Tub
Lighting
Private Yard
Storage
Feature Descriptions
Appliances: Dryer, Dishwasher, Electric Oven, Electric Range, Ice Maker, Microwave, Refrigerator, Washer, Stainless Steel Appliance(s), Electric Stove Connection
Association Fee Includes: Maintenance Grounds, Management
Exterior: Brick, Frame, HardiPlank Type, Stucco
Fireplace: Gas, Other, Gas Log
Flooring: Laminate, Tile
HOA Fee: 150/ Annually
Laundry: Accessible Utilities or Laundry, Electric Dryer Hookup, Washer Hookup
Lot: Landscaped
Lot Dimensions: 64.06x115.10
Parcel#: 6139218
Parking: Attached Garage, Concrete, Garage Door Opener, Garage Faces Front
Parking Notes: Attached Garage, Concrete, Garage Door Opener, Garage
Security: Smoke Detector(s)
Sewer: Public Sewer
Utilities: Cable Available, Fiber Available
Water: Public
Window: Window Treatments, Aluminum Frames, Wood Frames
Local Schools
High School: Carencro
Middle School: Carencro
Elementary School: Ossun
School District: Lafayette Parish
Listed By / Shown By
Listed By
Agency Name: eXp Realty, LLC
Agency Phone: 337-522-7554
Shown By
Agent Name: Quita Cutrer
Agent Phone: (225) 413-8874
Agency Title: Burns & Co., Inc. REALTORS®

Estimate Your Payment
Estimated Payment
$ 584.00 per month $516.33 Principal & Interest $0.00 Property Tax (data not provided by mls) $67.67 Homeowner's InsuranceChange Payment Information
Privacy Policy / DMCA Notice / ADA Accessibility


This site is hosted, designed and copyright
© 1994 - 2026 by
Delta Media Group, Inc. -- Patent Pending --
103 Silver Glen Drive | MLS# 200MZH
This single family home located at 103 Silver Glen Drive , Scott, LA 70583 is currently listed for sale with an asking price of $232,000. This property was built in 2009 and has 3 bedrooms and 2 full baths with 1449 sq. ft. Silver Glen Drive is located in the Westfield subdivision within the Lafayette Parish school district. Search Westfield real estate on qcutrer.burnsandco.com today.