Quita Cutrer

BEDS3
BATHS2 full
SQUARE FEET1,568
MLS#2026016797
STATUSActive
PROPERTY TYPEResidential - Single Family
SUBDIVISIONSpringlake At Bluebonnet Highlands
SCHOOLEast Baton Rouge
Property Description
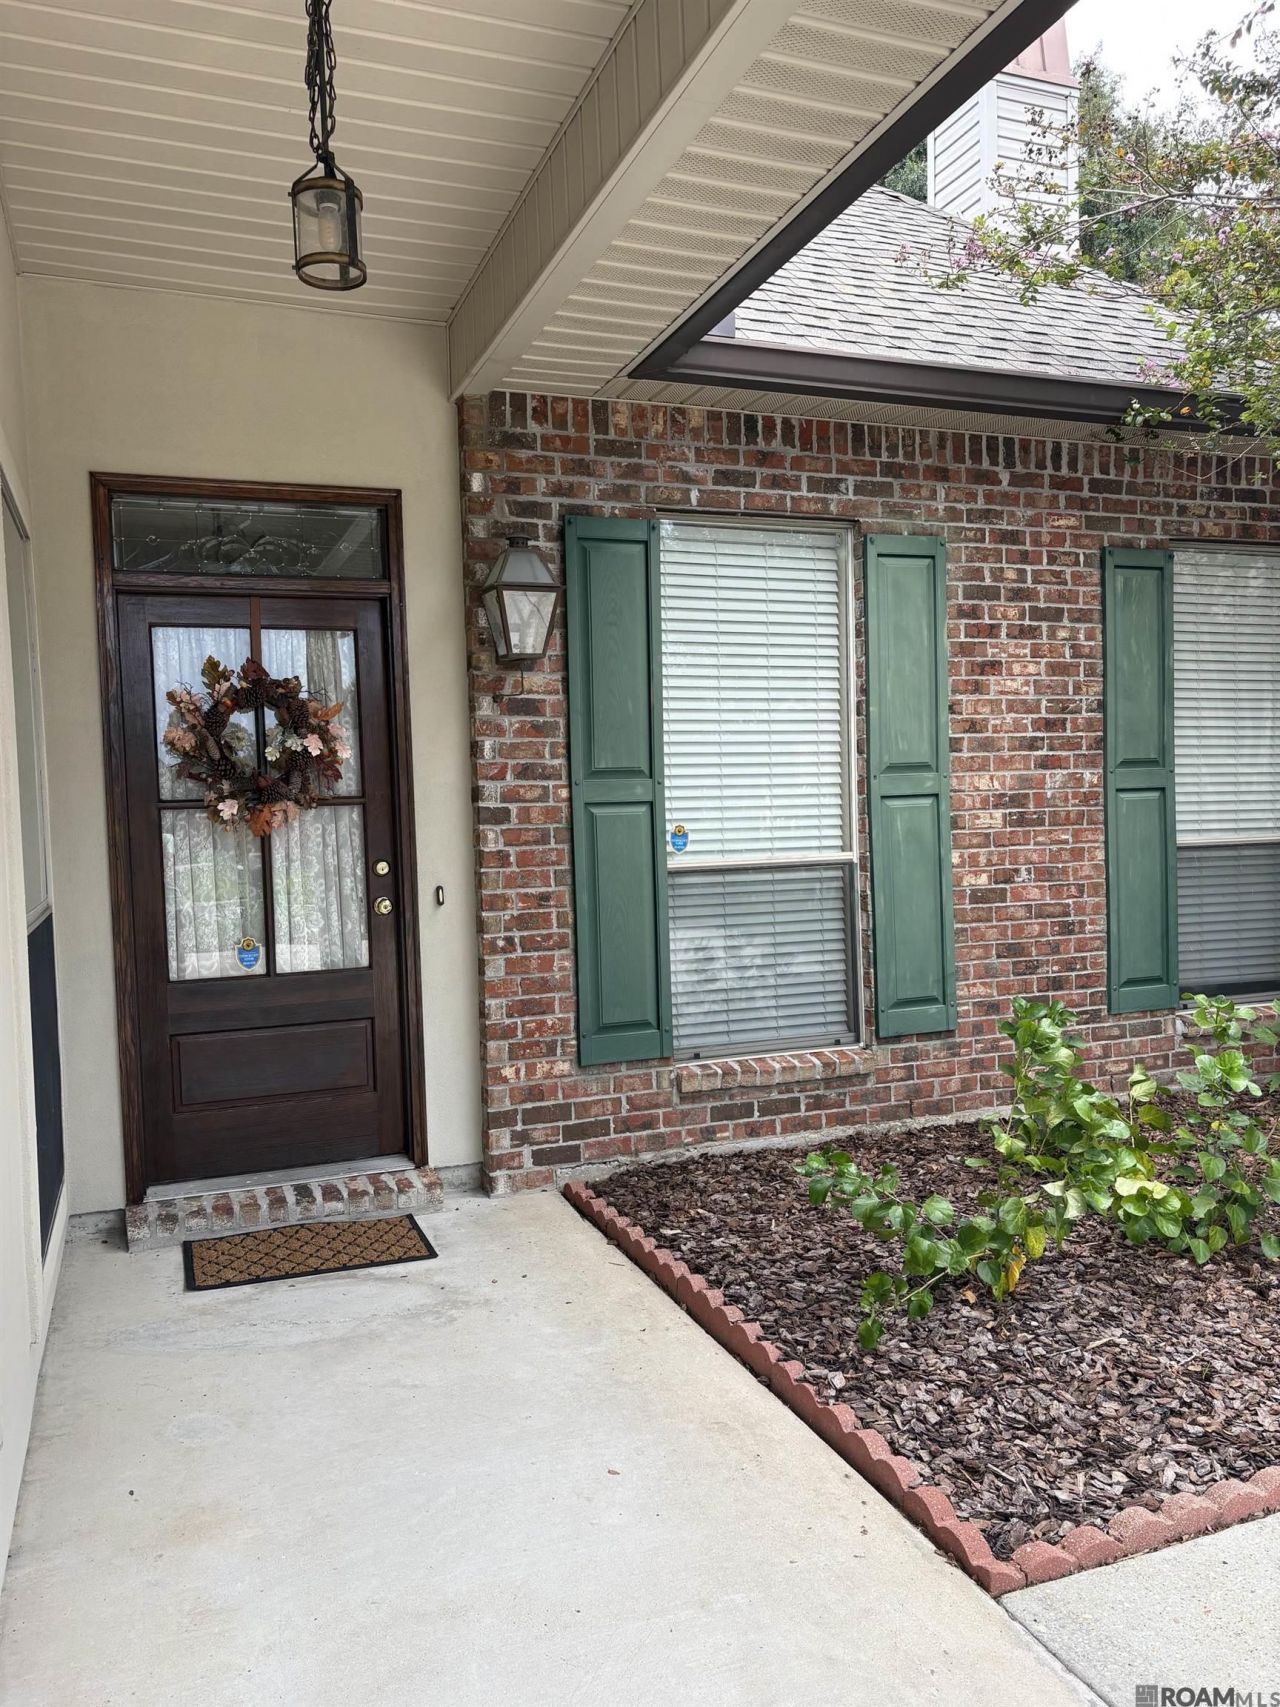
Well Maintained 3BR, 2BA home located in popular Springlake, so convenient to so much-- LSU, Shopping, Medical, Restaurants and more. Updated kitchen, island, stainless appliances, pantry . No carpet in house. Residents enjoy access to clubhouse, pool, playground, tennis and pickleball courts, basketball court. This is a must see!!
Property Features
Property Type: Residential - Single Family
Cooling: Central Air, Ceiling Fan(s)
Fenced: Yes
Fireplaces: 1
Garage: 2
Heating: Central
Home Style: Traditional
Lot Size: 0.19 Acres
Roof Type: Shingle
Stories: 1.0
Year Built: 2003
Amenities
Ceiling 9'+
Ceiling Varied Heights
Landscaped
Lighting
Rain Gutters
Feature Descriptions
Appliances: Dryer, Washer, Dishwasher, Disposal, Microwave, Range/Oven, Refrigerator, Stainless Steel Appliance(s)
Area: EBR MLS Area 53
Association Fee: $400/Annually
Association Fee Includes: Accounting, Common Areas, Electricity, Maint Subd Entry HOA, Pool HOA, Rec Facilities, Common Area Maintenance
Association Y/N: Yes
Community Features: Clubhouse, Community Pool, Playground, Tennis Court(s)
Cooling Y/N: Yes
Days on Site: 4
Exterior: Brick Siding, Vinyl Siding, Frame
Fencing: Full, Wood
Fireplace Features: 1 Fireplace, Gas Log
Fireplace Y/N: Yes
Flooring: Laminate
Foundation: Slab
Gas: Entergy
Heating Y/N: Yes
Kitchen Features: Granite Counters, Kitchen Island, Pantry, Cabinets Factory Built
Laundry: Inside, Washer/Dryer Hookups
Lot Dimensions: 60 x 135
Master Bathroom: Double Vanity, Walk-In Closet(s), Separate Shower
Master Bedroom: En Suite Bath, Ceiling 9ft Plus, Ceiling Fan(s), Walk-In Closet(s)
Parking Features: 2 Cars Park, Garage, Garage Door Opener
Parking Total: 2
Patio/Porch Features: Covered
Security: Security System
Sewer: Public Sewer
Spa: Yes
Spa Features: Bath
SQFT Total: 2329
Water: Public
Window Features: Screens, Window Treatments
Local Schools
School District: East Baton Rouge
Listed By / Shown By
Listed By
Agency Name: Compass - Perkins
Agency Phone: 225-769-1500
Shown By
Agent Name: Quita Cutrer
Agent Phone: (225) 413-8874
Agency Title: Burns & Co., Inc. REALTORS®

Estimate Your Payment
Estimated Payment
$ 776.57 per month $686.59 Principal & Interest $0.00 Property Tax (data not provided by mls) $89.98 Homeowner's InsuranceChange Payment Information
Privacy Policy / DMCA Notice / ADA Accessibility


This site is hosted, designed and copyright
© 1994 - 2026 by
Delta Media Group, Inc. -- Patent Pending --
10203 Springrose Ave | MLS# 2026016797
This single family home located at 10203 Springrose Ave, Saint George, LA 70810 is currently listed for sale with an asking price of $308,500. This property was built in 2003 and has 3 bedrooms and 2 full baths with 1568 sq. ft. Springrose Ave is located in the Springlake At Bluebonnet Highlands subdivision within the East Baton Rouge school district. Search Springlake At Bluebonnet Highlands real estate on qcutrer.burnsandco.com today.