Quita Cutrer

BEDS3
BATHS2 full
SQUARE FEET1,825
MLS#2026016606
STATUSActive
PROPERTY TYPEResidential - Single Family
SUBDIVISIONCypress Bend
SCHOOLEast Baton Rouge
Property Description
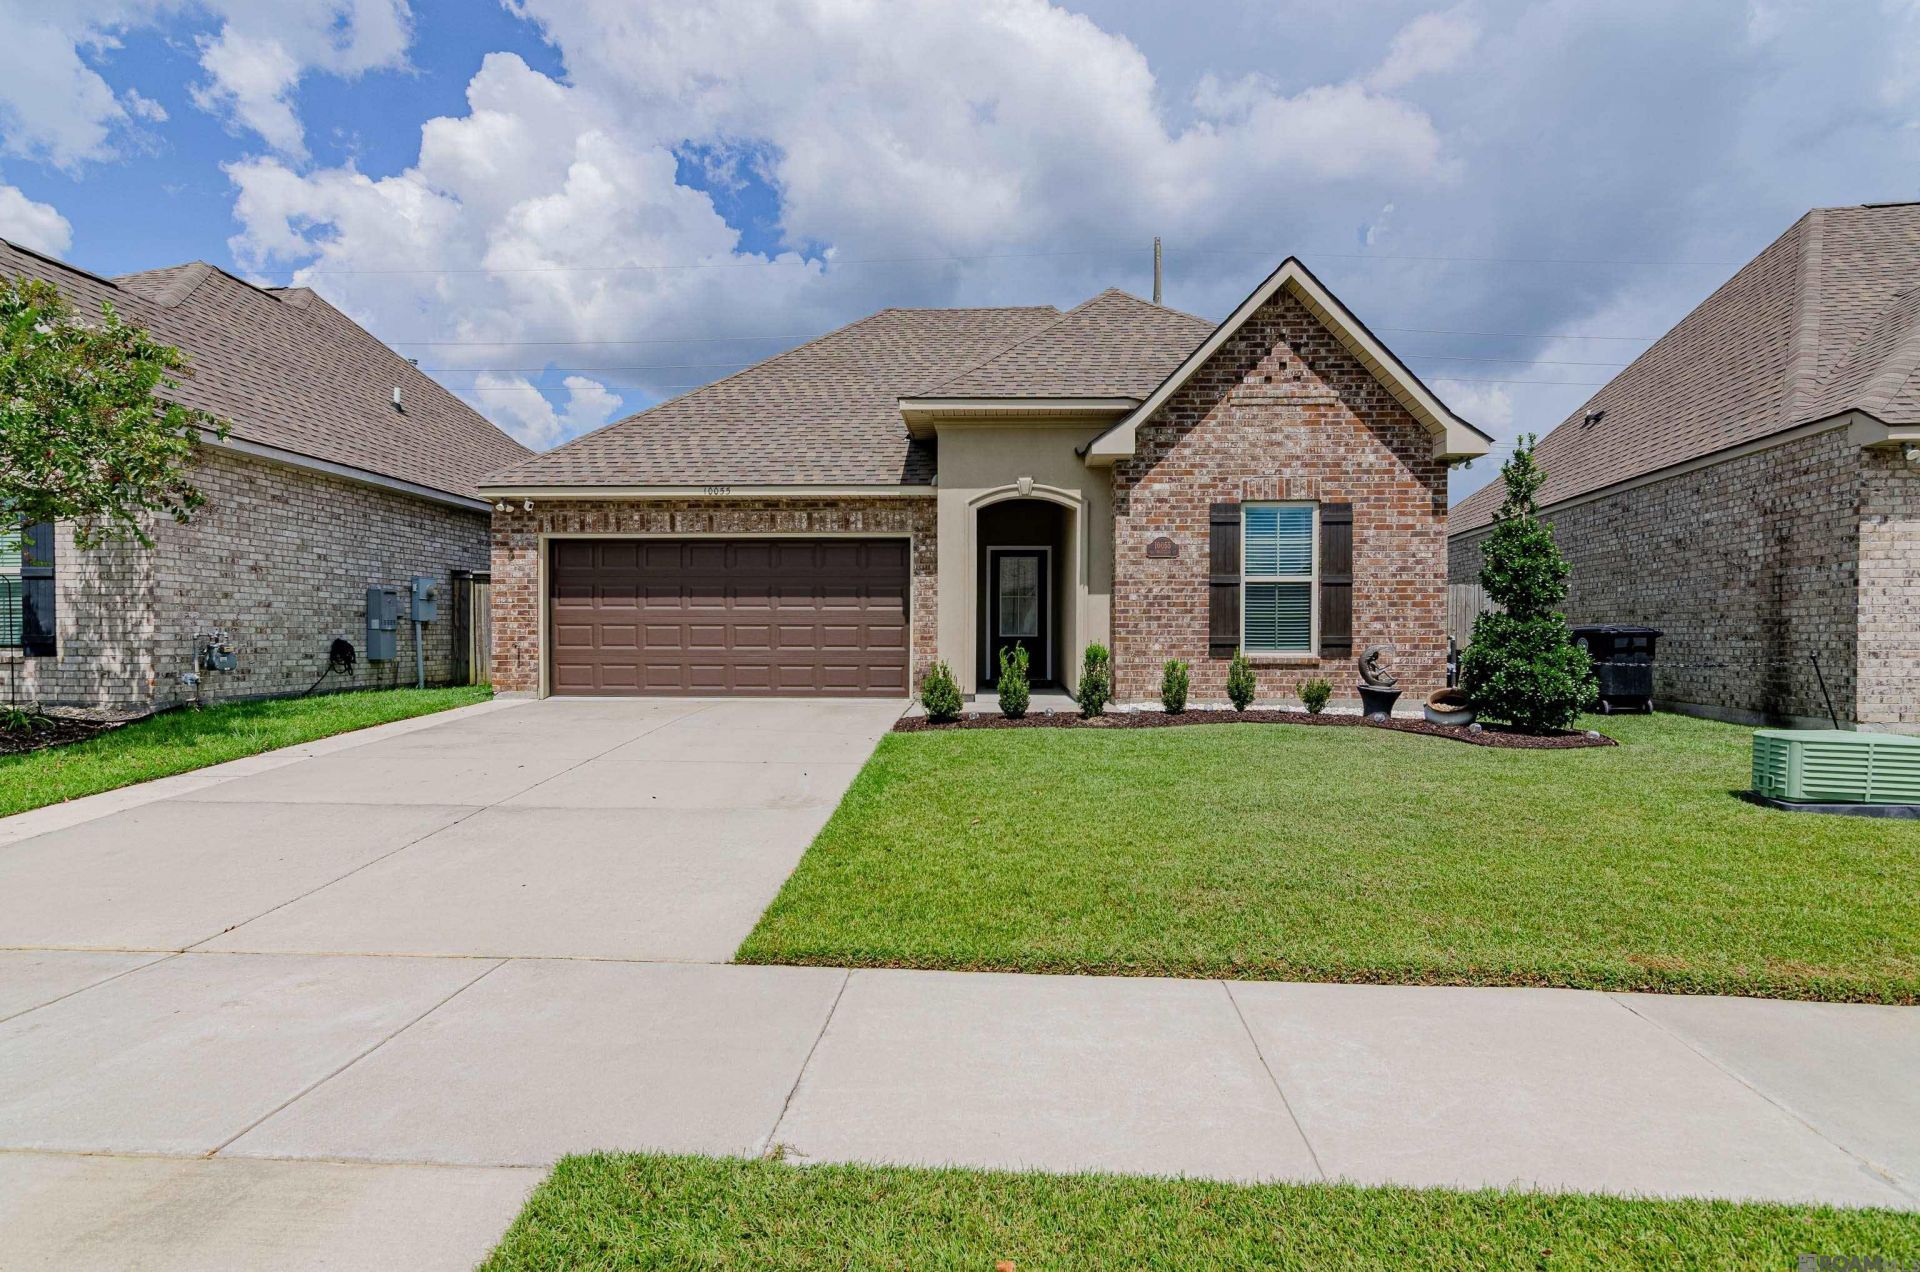
Centrally located in Baton Rouge and move-in ready! This nearly new, beautifully maintained home offers the perfect blend of comfort, style, and convenience. The open-concept floorplan creates an inviting space for everyday living and entertaining, while luxury vinyl plank flooring flows throughout. The spacious primary suite features a huge walk-in closet with plenty of storage. Outside, enjoy a large fully fenced yard and expansive covered patio, perfect for relaxing or entertaining guests. Nestled in a quiet neighborhood with a pond within walking distance, this home offers a peaceful setting while keeping you close to everything Baton Rouge has to offer. Don't miss this beautiful, nearly new home!
Property Features
Property Type: Residential - Single Family
Cooling: Central Air
Fenced: Yes
Heating: Central
Home Style: Traditional
Lot Size: 0.16 Acres
Roof Type: Shingle
Stories: 1.0
Year Built: 2021
Amenities
Ceiling 9'+
Crown Molding
Landscaped
Lighting
Feature Descriptions
Appliances: Continuous Cleaning Oven, Dishwasher, Disposal, Microwave, Range/Oven, Refrigerator, Stainless Steel Appliance(s)
Area: EBR MLS Area 42
Association Fee: $400/Annually
Association Fee Includes: Common Areas, Maintenance Grounds, Maint Subd Entry HOA
Association Y/N: Yes
Builder Name: Dsld, LLC
Community Features: Sidewalks
Cooling Y/N: Yes
Days on Site: 6
Exterior: Brick Siding, Stucco Siding, Vinyl Siding, Brick, Stuc
Fencing: Full, Wood
Flooring: VinylTile Floor
Foundation: Slab
Frontage Length: 45
Gas: Delta Utilities
Heating Y/N: Yes
Kitchen Features: Granite Counters, Kitchen Island, Pantry
Laundry: Laundry Room, Inside, Washer/Dryer Hookups
Lot Dimensions: 45x130x63x125
Master Bathroom: Double Vanity, Walk-In Closet(s), Separate Shower, Soaking Tub
Master Bedroom: En Suite Bath, Ceiling Fan(s)
Parking Features: 3 Cars Park
Parking Total: 3
Patio/Porch Features: Covered, Patio: Open, Porch, Patio: Concrete
Security: Smoke Detector(s)
Sewer: Public Sewer
SQFT Total: 2441
Utilities: Cable Connected
Water: Public
Waterfront: Walk To Water
Window Features: Screens, Drapes, Curtain Rods
Local Schools
School District: East Baton Rouge
Listed By / Shown By
Listed By
Agency Name: RE/MAX Professional
Agency Phone: 225-615-7755
Shown By
Agent Name: Quita Cutrer
Agent Phone: (225) 413-8874
Agency Title: Burns & Co., Inc. REALTORS®

Estimate Your Payment
Estimated Payment
$ 767.76 per month $678.80 Principal & Interest $0.00 Property Tax (data not provided by mls) $88.96 Homeowner's InsuranceChange Payment Information
Privacy Policy / DMCA Notice / ADA Accessibility


This site is hosted, designed and copyright
© 1994 - 2026 by
Delta Media Group, Inc. -- Patent Pending --
10055 Ole Millstead Ct | MLS# 2026016606
This single family home located at 10055 Ole Millstead Ct, Baton Rouge, LA 70816 is currently listed for sale with an asking price of $305,000. This property was built in 2021 and has 3 bedrooms and 2 full baths with 1825 sq. ft. Ole Millstead Ct is located in the Cypress Bend subdivision within the East Baton Rouge school district. Search Cypress Bend real estate on qcutrer.burnsandco.com today.